Showing posts with label architecture. Show all posts

Tuesday, November 26, 2013

Southside Early Childhood Center - Construction Progress Continues

November 26, 2013
It appears that most or all of the presently cast tilt wall panels have been put into position. Workman are systematically pealing away the form liner. This is material used to efficiently place the thin bricks and stone texture onto the wall. This thin plastic allows the bricks to be placed with high precision by carpenters in a fraction of the time require to lay out true masonry walls. The work so has concentrated on the the front or two story section of the building which will house staff and Southside Administrative personnel. Only a few of the one story panels have been tilted at the North end of the building. The weather here in the Midwest has turned off much colder which may have slowed things some. Still and all progress is progressing at a modest pace compared with other forms of building construction. This will truly be a robust and long lasting form of construction for this building type.
View From Alley
 
View of Admin. Wing from Ann


View of Admin. Wing  showing stair tower.

View of partial main building entry

View of main entry and stair tower from Russel

View from Russell Showing fire separation wall between admin and classroom wing

Thursday, November 21, 2013

Southside Early Childhood-Let the tilting begin!

November 20, 2013.
Southside Early Childhood center reaches major milestone.

A major step forward as the long awaited tilting of the tilt walls start. While work was suspended today do to the rain, Wednesday marked a real milestone for the project with the first walls being tilted up. The walls have been cast and cured laying down. Now they are being tilted into position. Construction on the building shell should proceed rather quickly as Rhodey Construction and the tilt wall contractor Fenix work through the process of tilting the cast concrete panels. The panel system being used incorporates thin brick and form liner stone as well as integral walls insulation. This is a highly efficient and robust construction assembly which should serve the new SSECC for many years into the future. Southside has been provide service in South St. Louis for over 128 years. The new building will help them continue these incredibly valuable community support for generations to come. Oculus Inc. designed the new facility. Aedifica Case is the structural engineer. CEDC is the Civil. Cole is the landscape Architects.

Link to Fox news story!

Panels along Jefferson

Jefferson side of Corner

Panels along Russel!

View toward South Jefferson

View From Alley

Stabilizers

Looking North on Jefferson!

Monday, May 6, 2013

Business is Booming at Aldi's new store in Creve Coeur Missouri

Thursday, May 2, 2013  was the Grand Opening of the new Aldi's location at 11745 Olive Blvd, Creve Coeur, Missouri. If the brisk movement of cars in the parking lot was any indication, the store opening was a success, and the new store will do a robust business. The Trader Joe's store in Creve Coeur, owned by the same company, is always busy and people appeared to be flocking to the Aldi’s grand opening. Oculus Inc. played a key role in getting this new store open for Aldi.  Oculus worked closely with the City of Creve Coeur to develop exterior renovation designs that are in compliance with their design guidelines. At the same time, Oculus was working within the constraints of the building owner to develop the White Box tenant space and exterior renovations within budget for other tenant locations in the existing structure. While the location was very desirable, the building presented some internal layout and operational challenges for Aldi’s. Oculus developed interior store plans and layout options that met Aldi’s store planning requirements in a non-prototypical way. We are confident the new location will generate solid sales for our client.


New Aldi's Location in Creve Ceour, Missouri. Very close to the City Place Development

New Aldi's Main Entry

Aldi's Creve Ceour - Grand Opening Story in the Patch

Friday, May 3, 2013

What are Seniors and Their Families Looking for in St. Louis Senior Living Facilities?

At a recent SMPS St. Louis chapter gathering, that was part of the discussion by the panel of executives from local senior living providers, including Mark Schoedel, Vice President of Construction and Technology at Lutheran Senior Services; Joshua Jennings, Owner of Cedarhurst Living; Jill Frein, Corporate Project Manager at Bethesda Health Group, Inc.; and Diane Meatheany, Chief Operating Officer at St. Andrew’s Management Services. 
The three factors discussed most had to do with:
  • Delivering value for seniors
  • Creating a home like environment
  • Offering specialized care to the residents
Seniors today are very concerned with getting value for their dollar.  Many are supplementing their children in some way due to the ongoing sluggish economy.  For that reason, LEED certified designs are not a driving force in senior housing design today.  Developers are not willing to force higher initial costs onto the residents.  So for now, look to sustainable products and construction methods that can deliver a quick return on investment and improve indoor air quality. 
 
Creating a feeling of home and a more spa-like environment are what are on the minds of senior care providers these days.  The de-institutionalization of the facility is the trend that is creating more hospitality-based designs.  Most providers agreed that this is spurring new construction, as well as, a concerted effort to maintain older buildings with refreshed finishes.  Evaluation of existing facilities should be undertaken carefully to determine whether replacement is a more cost effective solution.
 
The final trend in senior living is the increased demand for specialized care and services.  This demand keeps Continuing Care Retirement Communities (CCRCs) attractive to potential seniors, since these organizations have a full range of services on-site that can meet residents' now and down the road.  Skilled Rehab wings with dedicated physical and occupational therapy areas are a growing sector of new construction.  They offer a great short term alternative for patients or residents transitioning back home or to a lower level of care, and it offers a revenue stream for the facilities.  Memory Care will continue to require new projects that demand unique surroundings, catering to this level of care.  Having experienced senior living design professionals involved from the start is key to the success of a dementia facility.  Also, the Green House model, while not seeing a lot of construction in the St. Louis area, is causing many providers to adopt Resident-Oriented Care that encourages the staff to develop better relationships with their ‘family’ of patients and creates a more satisfying experience for nursing home residents.

Friday, March 8, 2013

Interesting TED Talk By William McDonough

The link below will take you to a "TED" talk given by the well known architect and thinker, William McDonough. He is the author of the well known and often referenced book, Cradle to Cradle and is an outspoken proponent for a different approach to resource use, architectural design, and other development strategies that incorporate a more comprehensive notion of what "production" and human existence should be about. Early in my architectural career I made a half hearted effort to gain employment by Mr. McDonough long before he became well known and I became rooted in my home city of St. Louis.

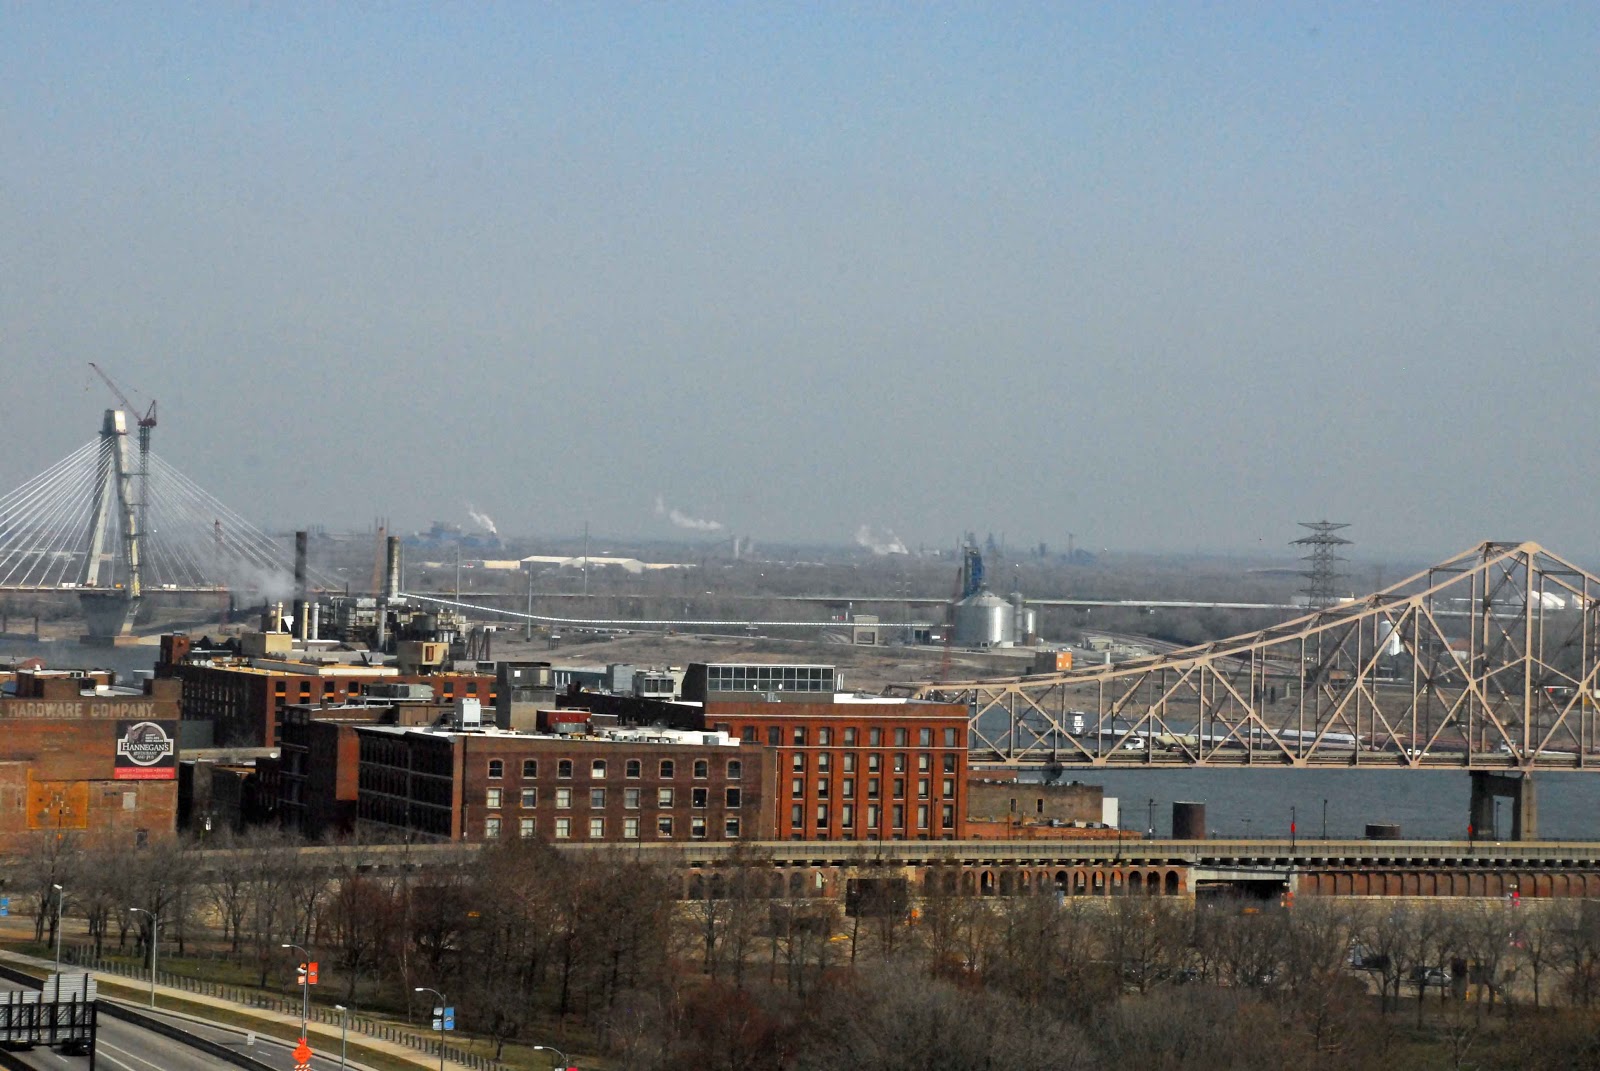
View from Oculus Offices looking toward Granite City IL.
In the past few weeks, I have found myself following links back to various "TED" talks when I have come across them in various websites I have visited. I was recently reminded of TED when a neighbor, colleague and fellow Arc board member, Andy Kanefield mentioned that he was headed to the 2013 TED Conference. I must admit that I was a bit envious as I think attending a TED conference would be a great way to recharge.  Following our conversation one evening, I found my self clicking on links. This morning I listened to a TED talk given by William McDonough and referenced on Architect magazines web site. This talk is interesting for me since outside my window on this sunny day I can see Granite City Steel one of the shrinking number of heavy industrial plants in the Unitied States. In the TED talk, McDonough shows his transformational design for Ford Motors River Rouge location. River Rouge was one of Henry Ford's crowning industrial achievements but marks a different era in environmental awareness. As I look out my window, I see a landscape that still contains so much of the old school remnants of our heavy industrial past and wonder what our built environment will be like for our kids and future generations. Watch the talk and think about it. We would love to here from you. Please make comments.

TED Talk By William McDonough

William McDonough Bio

TED's Web Page