Showing posts with label Design. Show all posts

Thursday, November 21, 2013

Southside Early Childhood-Let the tilting begin!

November 20, 2013.
Southside Early Childhood center reaches major milestone.

A major step forward as the long awaited tilting of the tilt walls start. While work was suspended today do to the rain, Wednesday marked a real milestone for the project with the first walls being tilted up. The walls have been cast and cured laying down. Now they are being tilted into position. Construction on the building shell should proceed rather quickly as Rhodey Construction and the tilt wall contractor Fenix work through the process of tilting the cast concrete panels. The panel system being used incorporates thin brick and form liner stone as well as integral walls insulation. This is a highly efficient and robust construction assembly which should serve the new SSECC for many years into the future. Southside has been provide service in South St. Louis for over 128 years. The new building will help them continue these incredibly valuable community support for generations to come. Oculus Inc. designed the new facility. Aedifica Case is the structural engineer. CEDC is the Civil. Cole is the landscape Architects.

Link to Fox news story!

Panels along Jefferson

Jefferson side of Corner

Panels along Russel!

View toward South Jefferson

View From Alley

Stabilizers

Looking North on Jefferson!

Friday, May 3, 2013

What are Seniors and Their Families Looking for in St. Louis Senior Living Facilities?

At a recent SMPS St. Louis chapter gathering, that was part of the discussion by the panel of executives from local senior living providers, including Mark Schoedel, Vice President of Construction and Technology at Lutheran Senior Services; Joshua Jennings, Owner of Cedarhurst Living; Jill Frein, Corporate Project Manager at Bethesda Health Group, Inc.; and Diane Meatheany, Chief Operating Officer at St. Andrew’s Management Services. 
The three factors discussed most had to do with:
  • Delivering value for seniors
  • Creating a home like environment
  • Offering specialized care to the residents
Seniors today are very concerned with getting value for their dollar.  Many are supplementing their children in some way due to the ongoing sluggish economy.  For that reason, LEED certified designs are not a driving force in senior housing design today.  Developers are not willing to force higher initial costs onto the residents.  So for now, look to sustainable products and construction methods that can deliver a quick return on investment and improve indoor air quality. 
 
Creating a feeling of home and a more spa-like environment are what are on the minds of senior care providers these days.  The de-institutionalization of the facility is the trend that is creating more hospitality-based designs.  Most providers agreed that this is spurring new construction, as well as, a concerted effort to maintain older buildings with refreshed finishes.  Evaluation of existing facilities should be undertaken carefully to determine whether replacement is a more cost effective solution.
 
The final trend in senior living is the increased demand for specialized care and services.  This demand keeps Continuing Care Retirement Communities (CCRCs) attractive to potential seniors, since these organizations have a full range of services on-site that can meet residents' now and down the road.  Skilled Rehab wings with dedicated physical and occupational therapy areas are a growing sector of new construction.  They offer a great short term alternative for patients or residents transitioning back home or to a lower level of care, and it offers a revenue stream for the facilities.  Memory Care will continue to require new projects that demand unique surroundings, catering to this level of care.  Having experienced senior living design professionals involved from the start is key to the success of a dementia facility.  Also, the Green House model, while not seeing a lot of construction in the St. Louis area, is causing many providers to adopt Resident-Oriented Care that encourages the staff to develop better relationships with their ‘family’ of patients and creates a more satisfying experience for nursing home residents.

Friday, March 8, 2013

Design Moving Forward for New SouthSide Early Childhood Center


Oculus Inc. is finalizing the design for the new SouthSide Early Childhood Center to be located on South Jefferson in St. Louis Missouri. We are in the final stages of design working with our Construction Management Partner, Rhodey Construction, to create a high value facility to support SouthSide’s ongoing support of our community. The design of the new center remains true to the design presented to the St. Louis Development Corporation some time ago and replaces some dilapidated buildings and a former Taco restaurant that was being used as a bank. Right now, the design and facility planning team is working through the process of determining final systems configuration, making budgets adjustments and working out the last details require for construction. The new center will include licensable classroom space for up to 140 children, full service kitchen for preparing meals from scratch, interior play area and multi-purpose space, playgrounds for infants and toddlers as well as a natural playground for the preschool children.

A key element of the design was investing the new facility with historical attributes and infilling the empty space in the built fabric of the urban environment. To accomplish this task, the building is sited along the street where a series of residential and commercial buildings once stood. The scale, massing, and design of the new facility are designed to make the new facility a good urban neighbor while serving as a key visual anchor to the south city neighborhood.


Interesting TED Talk By William McDonough

The link below will take you to a "TED" talk given by the well known architect and thinker, William McDonough. He is the author of the well known and often referenced book, Cradle to Cradle and is an outspoken proponent for a different approach to resource use, architectural design, and other development strategies that incorporate a more comprehensive notion of what "production" and human existence should be about. Early in my architectural career I made a half hearted effort to gain employment by Mr. McDonough long before he became well known and I became rooted in my home city of St. Louis.

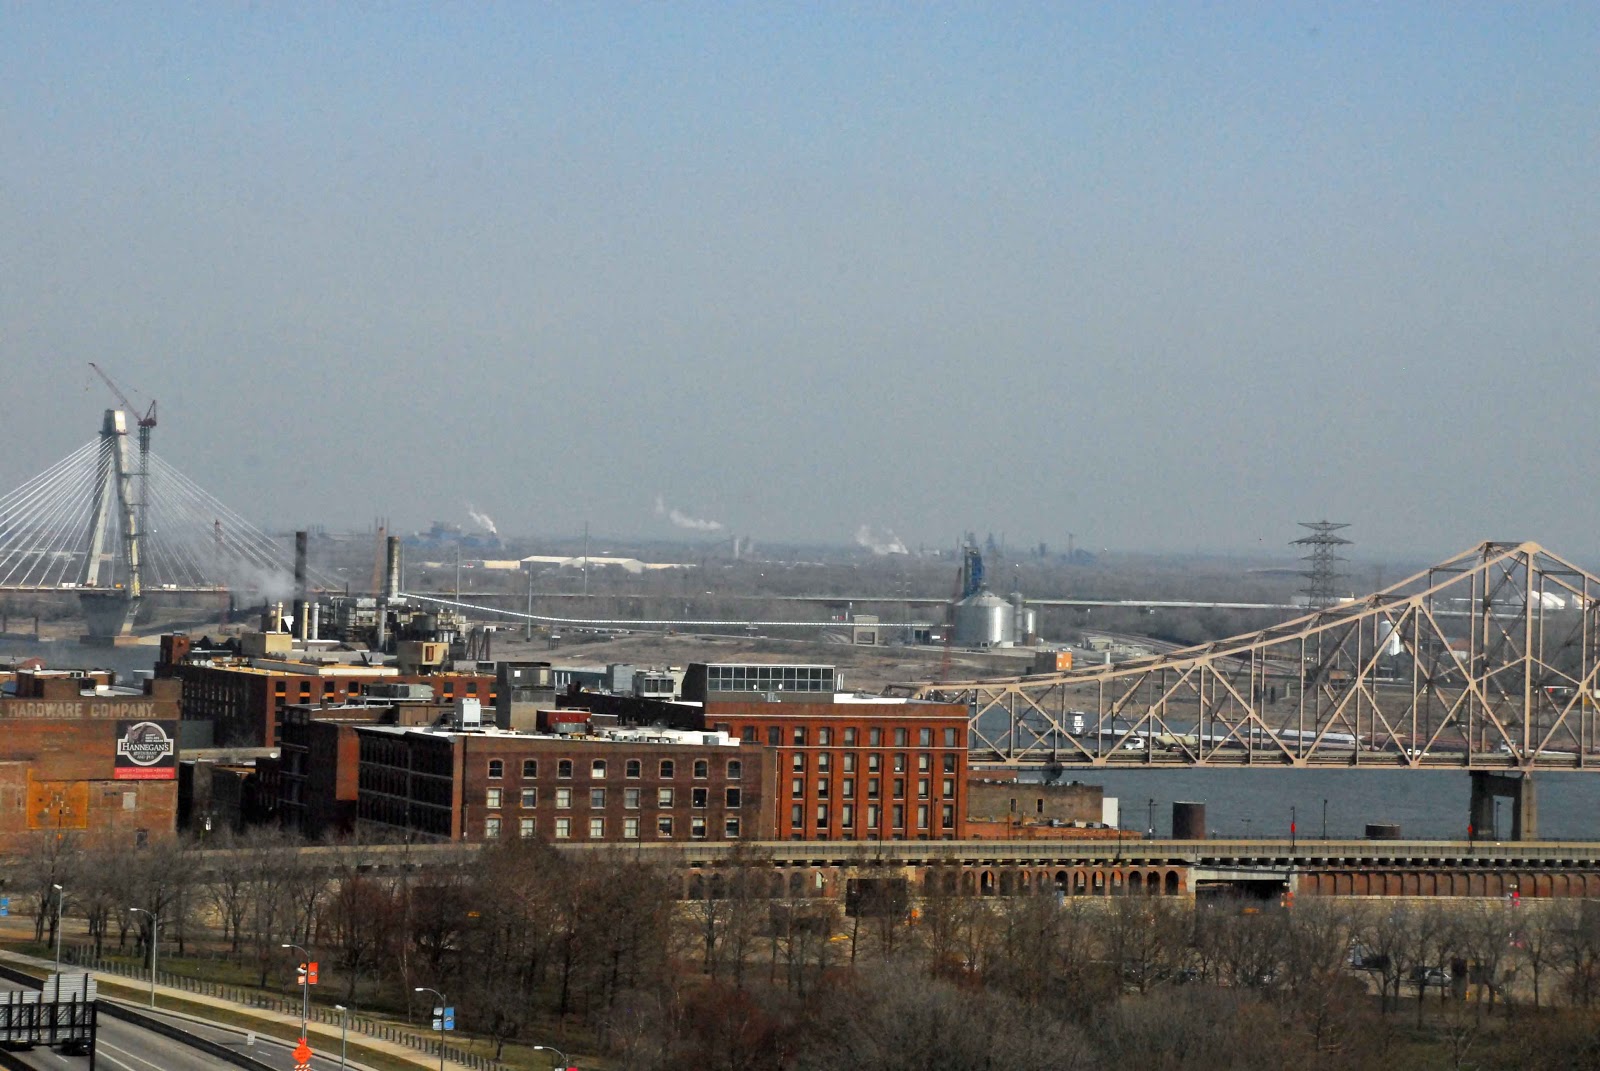
View from Oculus Offices looking toward Granite City IL.
In the past few weeks, I have found myself following links back to various "TED" talks when I have come across them in various websites I have visited. I was recently reminded of TED when a neighbor, colleague and fellow Arc board member, Andy Kanefield mentioned that he was headed to the 2013 TED Conference. I must admit that I was a bit envious as I think attending a TED conference would be a great way to recharge.  Following our conversation one evening, I found my self clicking on links. This morning I listened to a TED talk given by William McDonough and referenced on Architect magazines web site. This talk is interesting for me since outside my window on this sunny day I can see Granite City Steel one of the shrinking number of heavy industrial plants in the Unitied States. In the TED talk, McDonough shows his transformational design for Ford Motors River Rouge location. River Rouge was one of Henry Ford's crowning industrial achievements but marks a different era in environmental awareness. As I look out my window, I see a landscape that still contains so much of the old school remnants of our heavy industrial past and wonder what our built environment will be like for our kids and future generations. Watch the talk and think about it. We would love to here from you. Please make comments.

TED Talk By William McDonough

William McDonough Bio

TED's Web Page

Monday, March 4, 2013

SouthSide Early Childhood Breaks Ground for New Oculus Inc. designed School!


On February 28, 2013, Oculus was proud to participate in the ground breaking for the “New” SouthSide Early Childhood Center and community hub to be located on a site bounded by Russell on the North, South Jefferson on the East and Ann on the South. The new home for SouthSide, years in the making, will provide an outstanding new facility to replace their existing facility. SouthSide reflects the type of project we are the most proud of here at Oculus Inc. They have been an institution serving the under privileged in St. Louis for over a century and with the new facility they will do so long into the future. Oculus Inc. has been working with the leadership of SSECC for over two years, and we are close to seeing the project turn from dream into reality. Everyone in the St. Louis community should be proud to have organizations like SouthSide in our great city.

We at Oculus would also like to say a special thank you to the key contributors and donors who have helped make this project possible. We certainly would like to thank Ameren Corp., Emerson, Edward Jones, Centene, Maritz, Nestle-Purina as well as Deaconess Foundation, Bellwether Foundation, William T. Kemper Foundation, Trio Foundation, Lutheran Foundation of St. Louis, Philpott Family Foundation, The Crawford Taylor Foundation Dana Brown Charitable Trust and a challenge by The J.E and L.E Mabee Foundation.
St. Louis Mayor Francis Slay speaking at the ground breaking!
SouthSide Board members, the mayor and students and parents turning the first shovels of ground.
 

The new facility will provide increased capacity for enrollment, light filled early childhood classrooms, energy efficient operations, community spaces for meetings and family learning workshops. The site also provides outstanding community access while infilling a prime city location which has been under developed for many years. Stay tuned for much more as the project progresses!

Please visit the SSECC website and Blog for more information or you share our passion for Early Childhood education and are looking for ways to contribute to this incredible organization serving the St. Louis Community.


From the left Gary Gray/SSECC Board menber, Ron Reim/Oculus Inc., Ron Unterreiner/Rhodey Construction, & Matt Thole/Oculus Inc.
 
 
Lisa Bell Reim/President of Oculus Inc., Ron Reim/EVP of Oculus Inc., Matt Thole/Job Captain for Oculus Inc.


Friday, March 1, 2013

Design Matters in Tannersville, New York


On this blog we have covered towns like Braddock, PA which is going through a new “urban-pioneering” movement under the leadership of Mayor John Fetterman. We have also covered the unconventional design sense of Portland design enthusiast Re: Place in PDX. When we came across this segment on NBC’s Today Show, it made perfect sense to link the two topics together:


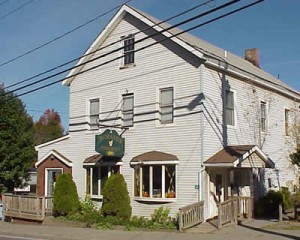
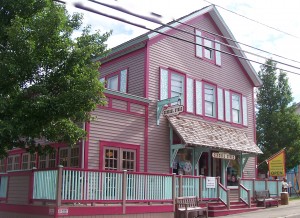
Tannersville, a small farm town in New York that hasn’t seen an economic boom since its tanning business collapsed in the mid-19th century, served as a sleepy little hole in the wall for commuters traveling from New York to further upstate.  But artist and graphic designer Elena Patterson believed that design could not only make the downtrodden exterior finishes look better, but also improve the economy by bringing in tourist dollars. After she painted her house in extraordinary colors, the rest of the town followed her lead and began painting businesses and older buildings in the same manner. Now under her leadership with the not-for-profit Hunter Foundation, the town is experiencing a sharp increase in tourism with the aptly named Paint Program.

Visitors passing through Tannersville are treated to a bevy of old shops, homes, and other structures painted in multicolored pastels with cartoonish illustrations that look like they were ripped out of Super Mario World adorning fixtures. People from New York and other large population centers are stopping to visit in order to admire the sights they cannot experience in the massive glass and steel metropolises of New England and the Mid-Atlantic (unless they are viewing a Lichtenstein or Andy Warhol exhibit inside of an art gallery).
Tannersville, NY, Paint Project, Hunter Foundation, exterior design
While some people think that cities, towns, and villages need massive support from government grants, private funds, and corporations in order to improve design, it’s not always the case. Design is ultimately about creating interest and increasing enjoyment, and this relatively cheap and simple design was the perfect solution for the town’s problem.

Tannersville works as an example of excellent design because humans have needs and wants beyond sameness and survival; we crave and seek interest, creativity, and difference. The spectacle of change attracts humans and is the same reason we have so many different restaurants, genres of music, and admire the trees in autumn.

While some of Tannersville’s residents do not personally enjoy the Technicolor palette the town has received, others took a chance, tried something different, and achieved a result that transformed them from just another plain old city into a small sight-seeing destination. If Tannersville can use simple design methods to bring people in, just imagine what struggling urban areas could do with the same philosophy. 

Thursday, November 15, 2012

Road Warrior Report: Tysons Corner, VA

Reclaiming Unused Mall Space

An Oculus project manager recently traveled to Tysons Corner, VA for a retail site visit. While analyzing space for a retail project in Tyson’s Corner Center, she discovered a unique Japanese style restaurant taking up residence in the middle of the mall. 

Wasabi is a modern Japanese cuisine chain that uses conveyor belts to serve small plates to customers around a bar and booth dining area. The plates are color-coded in order to indicate price and everything is prepared fresh, right in front of the customer. While they take traditional Japanese cuisine and infuse it with Latin American flavors, the really unique feature of this Wasabi location is the fact that it takes space traditionally used for adoration, such as fountains and artwork, and finds a way to monetize it. 

While it may serve as an aesthetic centerpiece to a shopping center, there is unfortunately no money to be made off of the square footage of these fountain/pretty areas. The Wasabi restaurant concept is beginning to interject itself into the “white space” areas of shopping centers across the country and developers and mall owners couldn’t be happier about the prospect of actually making money on spaces that previously cost them to maintain.

While malls across the country are struggling to stay afloat due to the rise of lifestyle centers and online shopping juggernauts like Amazon, could we see more places like Wasabi pop-up as developers and mall owners try to squeeze every usable square foot of the mall? 

Could the St. Louis Galleria, with its large amount of square footage dedicated to its fountain, be in-line for a new Wasabi or similar concept? Maybe instead of sushi joint, St. Louis could see a conveyor belt style restaurant serving up traditional local fare such as toasted ravioli, provel cheese pizza, and gooey buttercake?

Monday, November 5, 2012

Oculus Designs New Llywelyn's in Wildwood, MO


One of the biggest indicators of a recovering economy is when consumers spend money dining out and drinking. Nothing says economic turnaround more than a restaurant full of guests willing to spend their money on a dining experience.  According to QSR Magazine, restaurants have added close to 550,000 new jobs since the late 2000’s recession and represent one of the strongest sections of a growing economy.  

Llywelyn’s, the Celtic Pub and client of Oculus, is definitely experiencing the upside of this economic upswing and are expanding operations as a result.  With three strong performing locations close to the city of St. Louis, the restaurant was able to double their number of locations and reach into markets such as St. Charles, O’Fallon, and even Kansas City. Now they are about to expand further into the St. Louis suburb of Wildwood with a new location designed by our firm.

According to the St. Louis Business Journal, the restaurant chain is on track to top $10 million in revenue this year, with sales dramatically on the rise since 2008. The building will take the urban design aesthetic of the Central West End and Soulard locations and make it unique and applicable to the existing suburban Wildwood architecture.

In an interview with Sauce Magazine, marketing director Sandie Jones said that the menu items will be the same as those offered at the other locations, but with a few new additions to all stores once it opens its doors.

Oculus is also designing another new project for Llywelyn's in the St. Louis area. Check back for a post about it.

Oculus is proud to work with Llywelyn’s and is proud to help take part in growing the local economy. If you have read through this much of the blog post and don’t know about Llywelyn’s, you can visit their website or check out their Twitter. 

Interested in seeing some renderings? We just so happen to have a couple:


Exterior Shot

Exterior Shot


Exterior Shot


Interior Shot


Interior Shot


Friday, October 12, 2012

21st Century Schools

Do you remember the structural design of your elementary school? How about the interior of your high school English classroom? If you can actually remember back that far, there's a good chance rigid desks, blinding fluorescents, and immobile chalkboards occupy a better part of your educational memory. While these memories might be the iconic symbols of K-12 education, they don't necessarily help out our modern students.

Six Principles of 21st Century School Curriculum
The U.S. Army Corps of Engineers analyzed the designs of past school buildings and came to the conclusion that they simply do not foster an environment conducive to modern learning. A recent article from the USACE explains how evidence-based design improves student performance and how they are working with the DoDEA to implement a new approach to education design which will produce more productive learning environments known as 21st Century Schools.
 
These schools are designed to help students and teachers work together on projects, learn at a personalized pace, and strive towards real results that can be applied to lessons well outside of the classroom. Together with the USACE and other A/E/C firms around the country, Oculus is working on several projects which will help bring more 21st Century schools into the American education system.


When large schools started to become an institution in American life, they were designed with factory-esque efficiency in mind (no doubt coinciding with other structures of the 19th Century). This often corralled students into small, teacher-centric classrooms which focused on a strict, heavily dictated curriculum. Today's 21st Century School curriculum is designed to focus on students, their academic projects, and learning in a group atmosphere. Traditional schools were simply not designed to handle the current technology, group-oriented, and individualized curriculum that is essential in the development of young, 21st Century minds.


In order to facilitate greater communication between students and teachers, a community style design works better than the traditional blocked off and stuffy classroom model. Instead of isolating the learning experience, 21st Century Design incorporates hubs and communities as spaces which not only allow students to share knowledge in a better group setting, it also allows less experienced instructors to gain valuable career insight and techniques from more experienced members of the staff.

Community Design 21st Century School Classroom
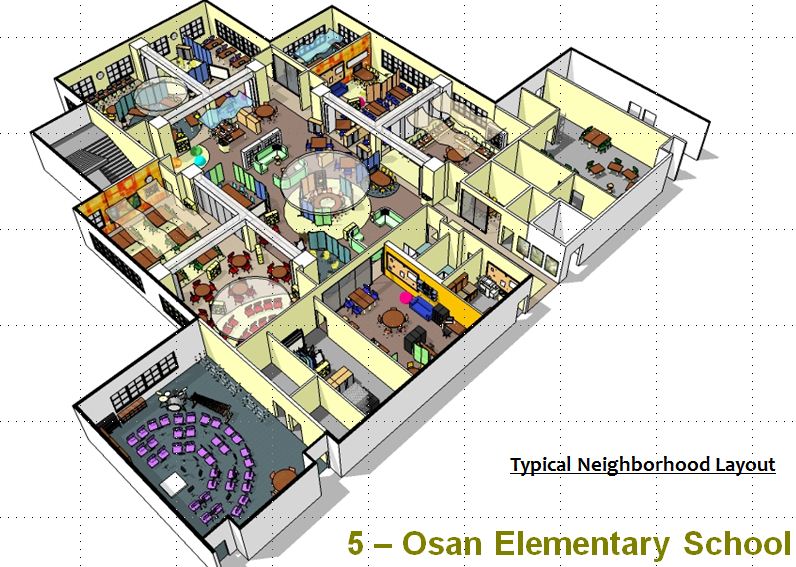
A Community-Style Learning Hub from Oculus' Delalio Elementary Project

Other 21st Century Design elements include plenty of windows for natural lighting, reduced external noise in in hubs and communities with better acoustics, adjustable and mobile furniture, and much improved air circulation. This transformation, as described by the 21st Century School website, helps schools become more than just buildings by making them living, breathing "nerve centers" for knowledge.

One more important aspect of 21st Century Schools is that they all must meet a USGBC LEED Silver Certification. This certification requires that the buildings meet certain environmentally sustainable goals such as using materials that meet low VOC requirements, using rapidly renewable materials and recycled content that is post and pre-consumer, selecting items manufactured within a 500 mile radius, and flooring with a FloorScore certification. Not only do the LEED standards make sure that the building is green, they help teach students about the importance of sustainable living, an important lesson for a well-rounded education.

The USACE article goes on to tell about several schools being developed with the 21st Century Design philosophy, which includes the renovation and addition to West Point Middle School in which Oculus played a large part by providing interior design, Signage & Wayfinding, and Furniture Layout services. Oculus is also working on the comprehensive interior design for two other DoDEA schools, Delalio Elementary in North Carolina and Barkley Elementary in Kentucky, which include more extensive services such as Furniture, Fixtures & Equipment (FF&E) selection and procurement.

A Sample Layout from Barkley Elementary School that separates different neighborhoods and hubs into the different landscapes found across Kentucky


Friday, September 28, 2012

Portland Part 1: Salvage Design in Portland


Not too long ago company Vice President Ron Reim made a trip to Portland, Oregon to conduct a site visit for one of our VA clients.While conducting business for our clients is always top priority, traveling to different locations always allows for a chance to soak up the local culture and get a taste of what's outside of St. Louis.

The Portland trip offered up so many different stories and experiences that one blog entry could not do justice to the entire week. Over the next couple of days, we will be sharing some of the more interesting and off the beaten path treasures Portland has to offer.


Salvage Design

While Ron was exploring the city of Portland with a friend, whose architectural style would best be summed up as minimalist, Ron came across a house built with an eclectic collection of found and salvaged material that represented an entirely different design philosophy...

Place in PDX
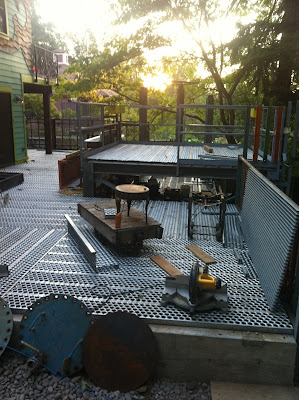
The metal on this deck was salvaged from an abandoned paper mill.

Nancy, the owner of this piece of modern art meets folk architecture, is a forensic accountant by day who collects salvaged materials and reuses them in her own home. In order to build safe structures out of her discovered materials, she employs a design/build firm to work out planning issues and get proper permits.

While most people have to worry about silly things like neighbors, mortgages, and subdivision rules and regulations, Nancy is afforded more leniency in her ever evolving art project. Because she owns her own house and isn't concerned with resale value, she doesn't have to answer to anybody. And because she lives in a city that is open to just about every alternative lifestyle choice you can imagine, her house is viewed by neighbors as a part of the community instead of something that is going to drive property values down.

Place in PDX
Exterior shot of the deck
Place in PDX
Exterior shot of the side of the house

She has such artistic freedom with her home that in one of her blog entries she states that she wants the casual observer to think that her deck is actually a junkyard. In reality, each piece of found or salvaged material plays an integral role not only in making the place come together, but in maintaining sustainability and living by the motto of "Keep Portland Weird."

Her entire design philosophy is based on being mindful of consumption, being sustainable, and remodeling the green way. You can find more information about her hobby on her website Re: Place in PDX.


Place in PDX Place in PDX
Vintage doors replaced the hollowed core doors that came with the house

Place in PDX
A customized railing installed after a nasty spill down the stairs
Place in PDX
A good portion of the house is covered with tile fragments

Wednesday, September 19, 2012

State of Missouri Passes Peer Review Process for Design Professionals


Missouri is now the first state in the nation to provide legal protection to design professionals who take part in peer review processes. Traditionally outside firms have been reluctant to take part in peer reviews for fear of being lumped together in lawsuits and legal matters resulting from projects. With protection for outside firms involved in the process, architects and designers will be able to establish best practices and omit errors in future designs more efficiently.

Ultimately, what this new law allows designers to do is catch more flaws on the front end which in turn speeds up the design process and creates safer buildings. Several other states may soon follow Missouri's example on this piece of legislation:

This bill establishes a peer review process through which design professionals evaluate, maintain, or monitor the quality and utilization of services performed and/or prepare internal lessons learned by a licensed architect, landscape architect, professional land surveyor, or professional engineer. The bill specifies the process and the participants in the process and authorizes immunity from civil liability for each third-party peer reviewer with specified exceptions if the review is performed before each substantial completion of the project. Except for documents related to lessons learned, specified information and materials from the peer review process are subject to discovery, subpoena, or other means of legal compulsion and are admissible in any judicial or administrative action. The provisions of the bill cannot limit the authority of the Missouri Board for Architects, Professional Engineers, Professional Land Surveyors and Landscape Architects within the Department of Insurance, Financial Institutions and Professional Registration to obtain information by subpoena or other authorized process from a peer reviewer or to require disclosure of otherwise confidential information relating to matters and investigations within the jurisdiction of the licensing board. These provisions expire on January 1, 2023, but will continue to apply to peer reviews and lessons learned proceedings performed prior to that date.


The Official PDF of the Bill can be viewed here as well as on the Missouri House of Representatives website.

Tuesday, September 18, 2012

Deconstructing Olympic Architecture


The Olympics are an epic event held every 4 (realistically 2, but who watches the Winter Games that closely) years where the greatest athletes on the planet compete to see who the greatest swimmer, gymnast, and badminton player is. It is also an event where the world’s premier architecture firms bid to design some of the most stunning visual displays ever before witnessed. For two weeks, the city of London was in the global spotlight and we saw its impressive modern Olympic architecture structures combined with its elegant classical architecture.

One of the major problems these buildings, cities, and countries face is the Olympic aftermath. After all of the athletes return to their home countries, host cities and nations are saddled with ridiculous amounts of debt and structures that predominantly go unused. One of the key elements of design we employ for every project is sustainability. Unfortunately, the Olympic Planning Committee cares more about getting the competition started on time than about making sure the buildings are properly maintained and used in the future.

One notorious example of buildings rusting without use comes from the Beijing 2008 Olympics, where the impressive “Bird’s Nest” Olympic Stadium sits idle and unkempt without a use. While China, as a global economic powerhouse, can afford to spend their capital and use the stadium as a gigantic PR stunt, countries such as Greece go bankrupt and bring the rest of the world’s economy down with them after the games end. According to The Wall Street Journal, the new buildings cost an estimated $7 - $14 billion, put the Eurozone in trouble, and provided unused eyesores as a reminder of the country’s stagnant economy.

 
The Abandoned Galasti Hall Once Housed Rhythmic Gymnastics and Table Tennis
 
In Washington D.C.’s failed attempt at an Olympic bid for the 2012 Olympics, Mayor Anthony Williams suggested building an 85,000 capacity venue where outdated RFK Memorial Stadium currently resides. According to sports columnist Thom Loverro, the idea was to create a place that could hold some of the world’s elite track & field events, soccer matches, and become a future home for the NFL’s Redskins.

In reality the building would only host 15,000 fans for Washington United soccer games, Monster Truck Rallies, but not the Redskins who have a contract with their existing stadium until 2027. Luckily this political plan was foiled, and the city of Washington D.C. avoided another blow to its already struggling economy. Not to bash soccer, but an 85,000 capacity venue in the United States seems like the opposite of sustainable Olympic architecture.

While the London 2012 Olympics may seem like the opposite of sustainable architecture, there is one major difference. Architects and engineers designed most of the buildings to be reused, deconstructed, and recycled in order to cut down on costs and allow poorer cities to purchase the materials in order to have a chance at hosting the games. They have created an Olympic Stadium in levels that can simply be removed, and a basketball arena that uses half the material of similar structures and can be easily transported across oceans.  

London Olympic Stadium

Because of the innovations of London, the days of structures putting cities in debt and lying dormant may be replaced with a “traveling circus” style Olympiad. Time will tell if the London Olympic architecture model actually works, but it is a good start to a more sustainable event.