Showing posts with label Community. Show all posts

Thursday, November 21, 2013

Southside Early Childhood-Let the tilting begin!

November 20, 2013.
Southside Early Childhood center reaches major milestone.

A major step forward as the long awaited tilting of the tilt walls start. While work was suspended today do to the rain, Wednesday marked a real milestone for the project with the first walls being tilted up. The walls have been cast and cured laying down. Now they are being tilted into position. Construction on the building shell should proceed rather quickly as Rhodey Construction and the tilt wall contractor Fenix work through the process of tilting the cast concrete panels. The panel system being used incorporates thin brick and form liner stone as well as integral walls insulation. This is a highly efficient and robust construction assembly which should serve the new SSECC for many years into the future. Southside has been provide service in South St. Louis for over 128 years. The new building will help them continue these incredibly valuable community support for generations to come. Oculus Inc. designed the new facility. Aedifica Case is the structural engineer. CEDC is the Civil. Cole is the landscape Architects.

Link to Fox news story!

Panels along Jefferson

Jefferson side of Corner

Panels along Russel!

View toward South Jefferson

View From Alley

Stabilizers

Looking North on Jefferson!

Monday, May 6, 2013

Business is Booming at Aldi's new store in Creve Coeur Missouri

Thursday, May 2, 2013  was the Grand Opening of the new Aldi's location at 11745 Olive Blvd, Creve Coeur, Missouri. If the brisk movement of cars in the parking lot was any indication, the store opening was a success, and the new store will do a robust business. The Trader Joe's store in Creve Coeur, owned by the same company, is always busy and people appeared to be flocking to the Aldi’s grand opening. Oculus Inc. played a key role in getting this new store open for Aldi.  Oculus worked closely with the City of Creve Coeur to develop exterior renovation designs that are in compliance with their design guidelines. At the same time, Oculus was working within the constraints of the building owner to develop the White Box tenant space and exterior renovations within budget for other tenant locations in the existing structure. While the location was very desirable, the building presented some internal layout and operational challenges for Aldi’s. Oculus developed interior store plans and layout options that met Aldi’s store planning requirements in a non-prototypical way. We are confident the new location will generate solid sales for our client.


New Aldi's Location in Creve Ceour, Missouri. Very close to the City Place Development

New Aldi's Main Entry

Aldi's Creve Ceour - Grand Opening Story in the Patch

Friday, March 8, 2013

Design Moving Forward for New SouthSide Early Childhood Center


Oculus Inc. is finalizing the design for the new SouthSide Early Childhood Center to be located on South Jefferson in St. Louis Missouri. We are in the final stages of design working with our Construction Management Partner, Rhodey Construction, to create a high value facility to support SouthSide’s ongoing support of our community. The design of the new center remains true to the design presented to the St. Louis Development Corporation some time ago and replaces some dilapidated buildings and a former Taco restaurant that was being used as a bank. Right now, the design and facility planning team is working through the process of determining final systems configuration, making budgets adjustments and working out the last details require for construction. The new center will include licensable classroom space for up to 140 children, full service kitchen for preparing meals from scratch, interior play area and multi-purpose space, playgrounds for infants and toddlers as well as a natural playground for the preschool children.

A key element of the design was investing the new facility with historical attributes and infilling the empty space in the built fabric of the urban environment. To accomplish this task, the building is sited along the street where a series of residential and commercial buildings once stood. The scale, massing, and design of the new facility are designed to make the new facility a good urban neighbor while serving as a key visual anchor to the south city neighborhood.


Interesting TED Talk By William McDonough

The link below will take you to a "TED" talk given by the well known architect and thinker, William McDonough. He is the author of the well known and often referenced book, Cradle to Cradle and is an outspoken proponent for a different approach to resource use, architectural design, and other development strategies that incorporate a more comprehensive notion of what "production" and human existence should be about. Early in my architectural career I made a half hearted effort to gain employment by Mr. McDonough long before he became well known and I became rooted in my home city of St. Louis.

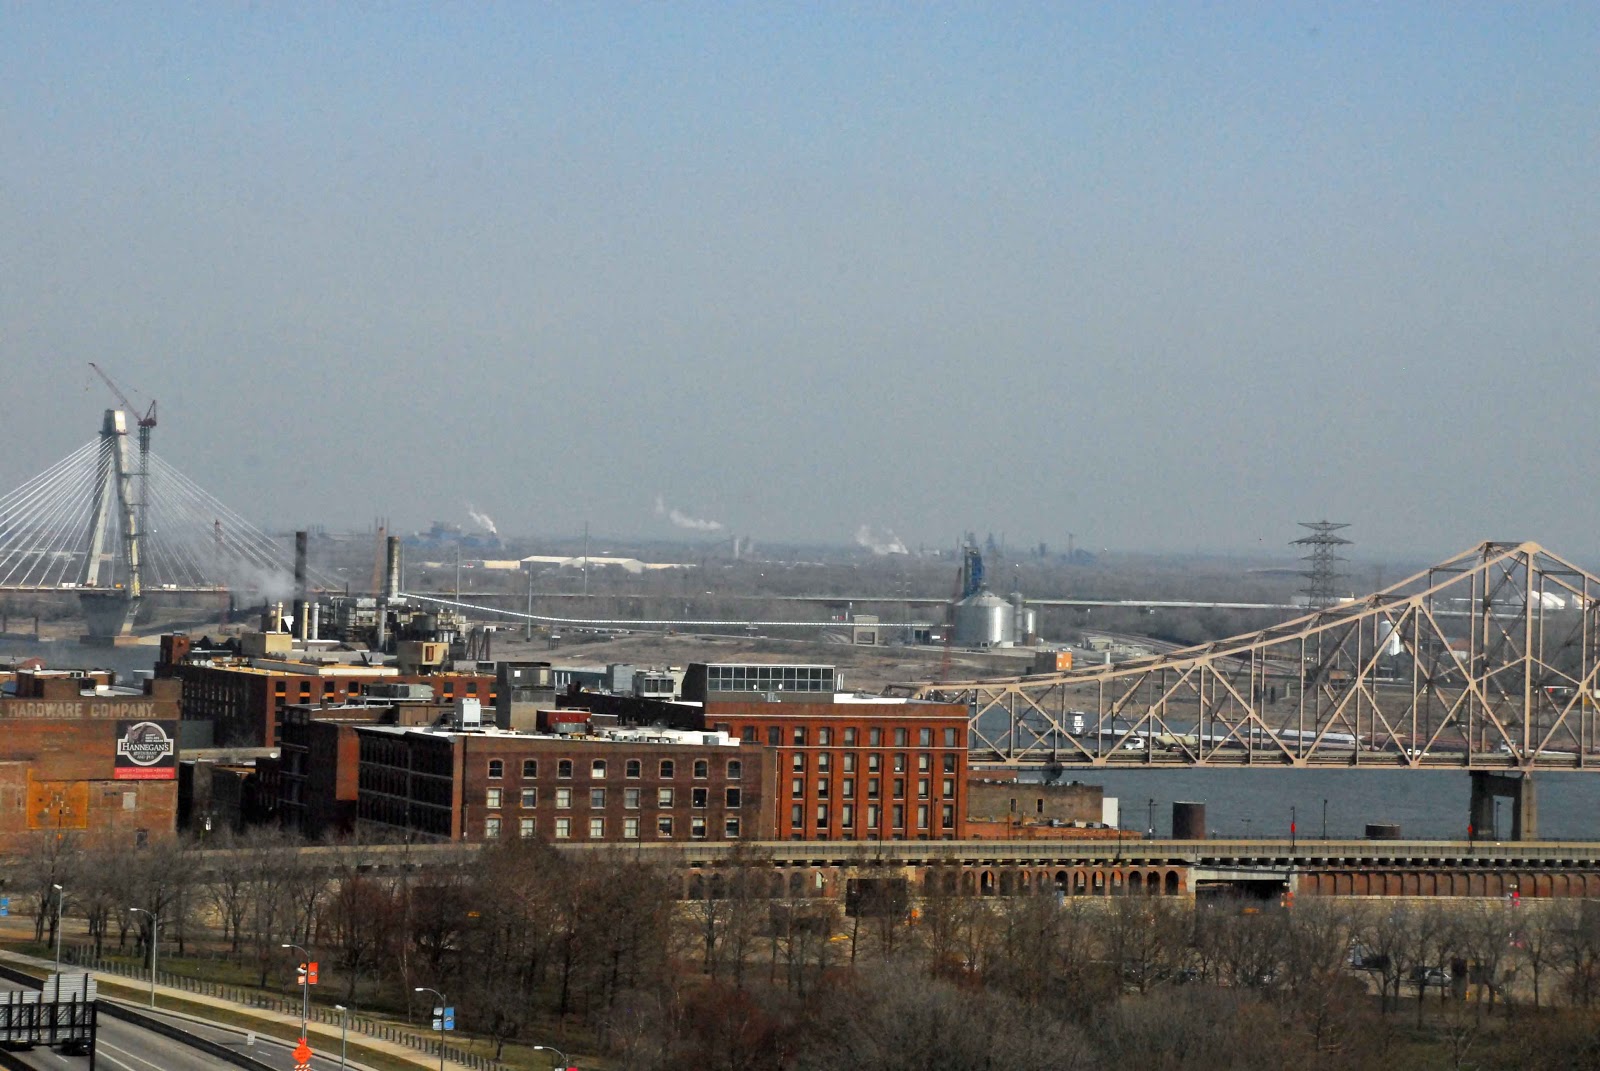
View from Oculus Offices looking toward Granite City IL.
In the past few weeks, I have found myself following links back to various "TED" talks when I have come across them in various websites I have visited. I was recently reminded of TED when a neighbor, colleague and fellow Arc board member, Andy Kanefield mentioned that he was headed to the 2013 TED Conference. I must admit that I was a bit envious as I think attending a TED conference would be a great way to recharge.  Following our conversation one evening, I found my self clicking on links. This morning I listened to a TED talk given by William McDonough and referenced on Architect magazines web site. This talk is interesting for me since outside my window on this sunny day I can see Granite City Steel one of the shrinking number of heavy industrial plants in the Unitied States. In the TED talk, McDonough shows his transformational design for Ford Motors River Rouge location. River Rouge was one of Henry Ford's crowning industrial achievements but marks a different era in environmental awareness. As I look out my window, I see a landscape that still contains so much of the old school remnants of our heavy industrial past and wonder what our built environment will be like for our kids and future generations. Watch the talk and think about it. We would love to here from you. Please make comments.

TED Talk By William McDonough

William McDonough Bio

TED's Web Page

Monday, March 4, 2013

SouthSide Early Childhood Breaks Ground for New Oculus Inc. designed School!


On February 28, 2013, Oculus was proud to participate in the ground breaking for the “New” SouthSide Early Childhood Center and community hub to be located on a site bounded by Russell on the North, South Jefferson on the East and Ann on the South. The new home for SouthSide, years in the making, will provide an outstanding new facility to replace their existing facility. SouthSide reflects the type of project we are the most proud of here at Oculus Inc. They have been an institution serving the under privileged in St. Louis for over a century and with the new facility they will do so long into the future. Oculus Inc. has been working with the leadership of SSECC for over two years, and we are close to seeing the project turn from dream into reality. Everyone in the St. Louis community should be proud to have organizations like SouthSide in our great city.

We at Oculus would also like to say a special thank you to the key contributors and donors who have helped make this project possible. We certainly would like to thank Ameren Corp., Emerson, Edward Jones, Centene, Maritz, Nestle-Purina as well as Deaconess Foundation, Bellwether Foundation, William T. Kemper Foundation, Trio Foundation, Lutheran Foundation of St. Louis, Philpott Family Foundation, The Crawford Taylor Foundation Dana Brown Charitable Trust and a challenge by The J.E and L.E Mabee Foundation.
St. Louis Mayor Francis Slay speaking at the ground breaking!
SouthSide Board members, the mayor and students and parents turning the first shovels of ground.
 

The new facility will provide increased capacity for enrollment, light filled early childhood classrooms, energy efficient operations, community spaces for meetings and family learning workshops. The site also provides outstanding community access while infilling a prime city location which has been under developed for many years. Stay tuned for much more as the project progresses!

Please visit the SSECC website and Blog for more information or you share our passion for Early Childhood education and are looking for ways to contribute to this incredible organization serving the St. Louis Community.


From the left Gary Gray/SSECC Board menber, Ron Reim/Oculus Inc., Ron Unterreiner/Rhodey Construction, & Matt Thole/Oculus Inc.
 
 
Lisa Bell Reim/President of Oculus Inc., Ron Reim/EVP of Oculus Inc., Matt Thole/Job Captain for Oculus Inc.


Friday, March 1, 2013

Design Matters in Tannersville, New York


On this blog we have covered towns like Braddock, PA which is going through a new “urban-pioneering” movement under the leadership of Mayor John Fetterman. We have also covered the unconventional design sense of Portland design enthusiast Re: Place in PDX. When we came across this segment on NBC’s Today Show, it made perfect sense to link the two topics together:


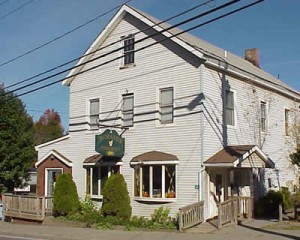
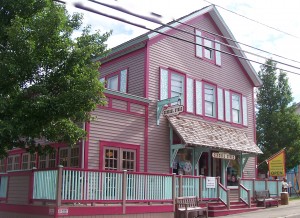
Tannersville, a small farm town in New York that hasn’t seen an economic boom since its tanning business collapsed in the mid-19th century, served as a sleepy little hole in the wall for commuters traveling from New York to further upstate.  But artist and graphic designer Elena Patterson believed that design could not only make the downtrodden exterior finishes look better, but also improve the economy by bringing in tourist dollars. After she painted her house in extraordinary colors, the rest of the town followed her lead and began painting businesses and older buildings in the same manner. Now under her leadership with the not-for-profit Hunter Foundation, the town is experiencing a sharp increase in tourism with the aptly named Paint Program.

Visitors passing through Tannersville are treated to a bevy of old shops, homes, and other structures painted in multicolored pastels with cartoonish illustrations that look like they were ripped out of Super Mario World adorning fixtures. People from New York and other large population centers are stopping to visit in order to admire the sights they cannot experience in the massive glass and steel metropolises of New England and the Mid-Atlantic (unless they are viewing a Lichtenstein or Andy Warhol exhibit inside of an art gallery).
Tannersville, NY, Paint Project, Hunter Foundation, exterior design
While some people think that cities, towns, and villages need massive support from government grants, private funds, and corporations in order to improve design, it’s not always the case. Design is ultimately about creating interest and increasing enjoyment, and this relatively cheap and simple design was the perfect solution for the town’s problem.

Tannersville works as an example of excellent design because humans have needs and wants beyond sameness and survival; we crave and seek interest, creativity, and difference. The spectacle of change attracts humans and is the same reason we have so many different restaurants, genres of music, and admire the trees in autumn.

While some of Tannersville’s residents do not personally enjoy the Technicolor palette the town has received, others took a chance, tried something different, and achieved a result that transformed them from just another plain old city into a small sight-seeing destination. If Tannersville can use simple design methods to bring people in, just imagine what struggling urban areas could do with the same philosophy. 

Monday, November 19, 2012

Nieman Marcus, Macy's, and Major League Soccer

What is a city to do with a mall that has essentially turned into a miniature ghost town? The most sensible solution is to turn it into a soccer stadium…


The Riverfront Times reports that the new owners of fledgling Union Station Mall, Lodging Hospitality Management, are considering turning the sparsely populated retail space into a stadium for a Major League Soccer franchise. The once modern hub for the railroad industry, was converted into a retail space in the 1970's when planes and automobiles proved to be more convenient. While it is unknown if this proposed conversion would lead St. Louis residents to MLS games, the chances are a lot better than suburbanites venturing to Union Station for a unique shopping experience.

For years the mall has been relegated to kitschy tourist shops and a couple of chain restaurants designed to entice out-of-town dollars. Locals have very little incentive to go unless they work at a building next door and want to eat lunch at the Hard Rock Café or Landry’s Seafood.

The lack of businesses occupying the Union Station Mall is not a problem facing St. Louis alone. Many once prominent shopping centers in major U.S. cities are losing retailers who once based their sales strategies on consumers visiting the mall not just for shopping, but also entertainment.

One of Oculus’ Market Leaders recently attended the ICSC 2012 Chicago Deal Making Conference where directors of real estate from some of the largest retail companies in the country met with municipality leaders, building owners, and vendors to network in an open-air free-for-all in order to get projects off the ground. While discussing the latest real estate trends with industry experts, the consensus was that more money was going into making higher-end retail locations better while focusing fewer resources on expansion into markets without as much opportunity for profit.

Nothing like a an deal making conference in Olde Tyme Chicago!


This trend is not just common in St. Louis, where suburban sprawl has taken money out of the city and into the suburbs, it is happening to malls throughout the country. Instead of shopping at large retail anchors like Sears and Macy’s, big box stores like Target and Wal-Mart offer better variety at lower prices. Malls have lost a lot of their luster as variety shops because the Internet makes it possible to purchase virtually anything.

Instead of investing in traditional mall locations, most real estate directors opt to develop in higher end malls because of the high income bracket population surrounding the area. The construction of new mall buildings is also becoming a relic of the past because of the growth of lifestyle centers in upper-end locations which provide drastically better dining and entertainment services compared to large malls.

Right now it might sound far-fetched to turn malls across America into soccer stadiums, but in the coming years when people start purchasing more goods online they will want to have a “shopping experience” when they actually do visit retail centers. Unless consumers are willing to travel to the "ritzy" part of town and want to put down primo dollar on high-end fashion brands, the retail trend may continue to go towards Wal-Mart, Target, and Amazon for middle-class Americans. The real question that should be occupying the minds of developers is if America can actually get into soccer?

Monday, November 5, 2012

The New American Pioneer


Back in the early days of this country, one of the best ways to start a new life and make a name for yourself was to pack up the few belongings you had and move your family out to the vast frontier of America. The land was cheap to settle and there was plenty of it for everybody to carve out their section of the American Dream.

Today there is a need for a new type of American pioneer. We have settled and developed enough of the hospitable regions of the land but have neglected urban and suburban areas in the Rust Belt that have been economically devastated by the departure of large industries and manufacturing jobs.  These once bustling centers of commerce have transformed into neglected and sometimes even dangerous areas that seem to have little hope in sight.

But giving up hope is not a part of what makes this country great. As I type this blog post there are concerned activists trying to get downtrodden communities back on track all across America. John Fetterman, the mayor of the once prosperous steel town Braddock, PA, is starting a new trend of urban pioneering in order to breathe life back into some of the places the industrial exodus ravaged. 


Throughout his tenure, Fetterman has started projects dedicated to urban renewal, green buildings, greenways, urban agriculture, and other revitalization projects. He is also personally buying property, renovating it, and renting it out at low-rates in order to attract artists, businesses, and potential residents.

Local activists like Fetterman are not the only ones taking notice of the new American frontier.  Major corporations and businesses are using the unbridled spirit of these urban pioneers and creating brand awareness not only for themselves, but    Levis has recently had marketing success using Braddock, PA in an ad campaign by Wieden + Kennedy titled “Back to Work” which features residents optimistically renovating abandoned buildings and starting urban gardens. The spots seem to have worked positively for Braddock, as the town received a $1.5 million contract with Levi-Strauss and has been used to for film-production marketing purposes.  


Blue-Collar workers aren’t the only pioneers claiming a piece of the urban frontier, a start-up in Detroit called Loveland Technologies owned by Jerry Paffendorf is building online maps and mobile apps which let residents of the city know who owns what property in the city. This is an important tool for residents who wish to develop in urban Detroit, where over 1/3 of properties are vacant. Paffendorf hopes to ignite the pioneer spirit and reinvigorate the former automobile capitol of the world.

This year’s edition of the MLB Postseason featured two teams whose cities are steady placeholders in the American Rust Belt, Detroit and Baltimore. Sports fans always love a good underdog story and the Tigers and Orioles, two teams in relatively smaller media markets, made a run towards the annual Fall Classic and bringing in much needed revenue and excitement into their respective cities. It also doesn’t hurt that TBS used “We Take Care of Our Own” by Bruce Springsteen in their promo packages. 


Will it take hard work? Yes. Will these areas be redeveloped overnight? No. Can these struggling communities persevere and overcome economic hardship? Yes. The pioneer spirit lives deep within the collective unconscious of all Americans and the time has come for it to reemerge in a big way.

Friday, October 12, 2012

21st Century Schools

Do you remember the structural design of your elementary school? How about the interior of your high school English classroom? If you can actually remember back that far, there's a good chance rigid desks, blinding fluorescents, and immobile chalkboards occupy a better part of your educational memory. While these memories might be the iconic symbols of K-12 education, they don't necessarily help out our modern students.

Six Principles of 21st Century School Curriculum
The U.S. Army Corps of Engineers analyzed the designs of past school buildings and came to the conclusion that they simply do not foster an environment conducive to modern learning. A recent article from the USACE explains how evidence-based design improves student performance and how they are working with the DoDEA to implement a new approach to education design which will produce more productive learning environments known as 21st Century Schools.
 
These schools are designed to help students and teachers work together on projects, learn at a personalized pace, and strive towards real results that can be applied to lessons well outside of the classroom. Together with the USACE and other A/E/C firms around the country, Oculus is working on several projects which will help bring more 21st Century schools into the American education system.


When large schools started to become an institution in American life, they were designed with factory-esque efficiency in mind (no doubt coinciding with other structures of the 19th Century). This often corralled students into small, teacher-centric classrooms which focused on a strict, heavily dictated curriculum. Today's 21st Century School curriculum is designed to focus on students, their academic projects, and learning in a group atmosphere. Traditional schools were simply not designed to handle the current technology, group-oriented, and individualized curriculum that is essential in the development of young, 21st Century minds.


In order to facilitate greater communication between students and teachers, a community style design works better than the traditional blocked off and stuffy classroom model. Instead of isolating the learning experience, 21st Century Design incorporates hubs and communities as spaces which not only allow students to share knowledge in a better group setting, it also allows less experienced instructors to gain valuable career insight and techniques from more experienced members of the staff.

Community Design 21st Century School Classroom
A Community-Style Learning Hub from Oculus' Delalio Elementary Project

Other 21st Century Design elements include plenty of windows for natural lighting, reduced external noise in in hubs and communities with better acoustics, adjustable and mobile furniture, and much improved air circulation. This transformation, as described by the 21st Century School website, helps schools become more than just buildings by making them living, breathing "nerve centers" for knowledge.

One more important aspect of 21st Century Schools is that they all must meet a USGBC LEED Silver Certification. This certification requires that the buildings meet certain environmentally sustainable goals such as using materials that meet low VOC requirements, using rapidly renewable materials and recycled content that is post and pre-consumer, selecting items manufactured within a 500 mile radius, and flooring with a FloorScore certification. Not only do the LEED standards make sure that the building is green, they help teach students about the importance of sustainable living, an important lesson for a well-rounded education.

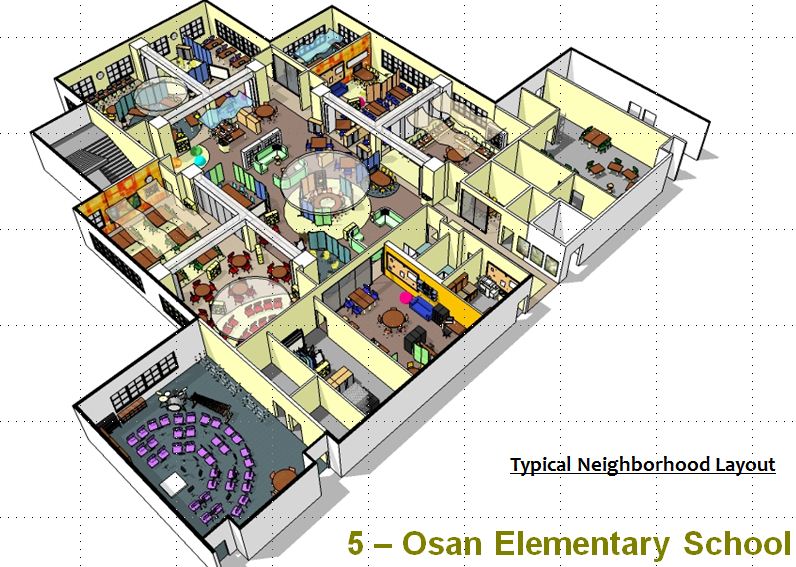
The USACE article goes on to tell about several schools being developed with the 21st Century Design philosophy, which includes the renovation and addition to West Point Middle School in which Oculus played a large part by providing interior design, Signage & Wayfinding, and Furniture Layout services. Oculus is also working on the comprehensive interior design for two other DoDEA schools, Delalio Elementary in North Carolina and Barkley Elementary in Kentucky, which include more extensive services such as Furniture, Fixtures & Equipment (FF&E) selection and procurement.

A Sample Layout from Barkley Elementary School that separates different neighborhoods and hubs into the different landscapes found across Kentucky


Wednesday, October 10, 2012

Portland Part 3: Bike Rush Hour in Portland


Portland, Oregon might have struck gold with their formula for public transportation. Instead of relying solely on an interstate system to get people from the suburbs into the city for work, the relatively tight-knit community structure and excellent system of bike paths, light-rail trains, and street cars allow residents to zip around the city more efficiently than in much larger metro areas with greater population levels. 


When trying to go for a jog on the Hawthorne Bridge in Portland, Ron was greeted by an unlikely swarm of cycling commuters during the time of day referred to as “Bike Rush Hour.” Instead of having the streets of the city congested and clogged with cumbersome cars, the bike paths have become the preferred method of transportation for a good portion of Portland’s workers.


Cycling is so popular in the city that 3 weeks before taking the trip, Ron could not find a place to rent a bike. Some cities might have a shortage of rental cars, but it is almost unheard of to have a shortage of rental bikes available for Portland tourism. There are several reasons Portland residents may have broken from the favored transportation method of the rest of the country:
  • The city has exceptional urban planning and public facilities
  • The use of automobiles is discouraged by fewer traffic lanes and difficult parking situations
  • The overall mindset of residents is to break from traditional thinking and embrace the alternative

5 Reasons Why Cycling is Good for the Economy:

Portland has found a way to reduce its automobile traffic while at the same time increase the level of community involvement. This has led to a jumpstart for local businesses and given the area one of the most thriving local scenes in the entire country. If other cities were to follow suit, certain economic possibilities could be realized:

  1. People who bike to work spend less money on large institutional expenses such as auto insurance, mechanical maintenance, supporting the auto industry, and oil companies.
  2. The money saved by cycling is spent at locally-owned shops, stores, and restaurants along the bike path instead of out of town chains and big box retailers. This leads to more development in a smaller area than retail development and expansion on the outskirts of town.
  3. With less room to store items bought at local shops, the number of store visits increase and the average receipt gets multiplied through impulse buys. Studies show that cyclists are better customers because of the fact they visit stores more often.
  4. New bike shops open along paths and employ more people. Portland’s bike-related economy  employs 1150 people and is worth an estimated $90 million.
  5. Money and resources spent on healthcare related issues such as heart disease, diabetes, and even depression can be dispersed to other areas that need it. Iowa sees $87 million alone each year in health savings due to cyclists.
The Economic Benefits of Cycling across America


Hopping on the highway and heading to the office can usually become an isolating experience, which in turn can lead to dangerous outcomes such as cell phone usage, eating in the car, and road rage. Biking to work can build a better sense of community between people who would normally not get the chance to speak while driving.

Friday, October 5, 2012

Portland Part 2: Portland Swift Chimney


The next installment in our Road Warrior Portland series is about a tradition that some people in the US may find odd, but has been a tradition of residents for years.

Vaux's Swifts at Chapman Elementary

Vaux's Swifts circling around Chapman Elementary

Architecture is the art and science of designing buildings for use by humans. You don't see as many structures designed for deer, bears, or other wildlife because there is not a market for it (unless you work for a zoo, a parks department, or ARC). While it is always important to consider what impact a new building will have on all of the inhabitants of an area, people's needs will always come first because we are the ones with the money. While buildings may be designed for human use, that has never stopped animals from taking up residence.

When Ron's friend was driving him to the event, he had no idea what was going to happen. When they got to the school, it seemed like a concert or outdoor theater event was going to take place, but that didn't happen. Maybe it's because of a lack of professional sports teams, or maybe it's just because of the distinct personalities that make up Portland, but most major cities wouldn't draw a crowd to watch a gathering of birds take shelter in a local elementary school.


In a tradition that only Portland residents could fully comprehend, around the month of September, thousands of people gather on the hill of Chapman Elementary School to watch anywhere between 6,000-15,000 Vaux's Swifts fly around the chimney and nest inside before they migrate south for the colder months. In traditional sustainable Portland fashion, the school finds alternative ways to power the school so heat and exhaust do not leave the chimney and harm the birds.

Attendees sit on a hill and enjoy somewhat of a picnic atmosphere as they watch the birds circle around and eventually roost in the cozy confines of the chimney. Tempers of the crowd usually don't flair except at certain points when the event becomes a true spectator sport as some of the  Swifts become dinner for stalking hawks and other birds of prey. You can clearly tell that the swifts are on the home team as the crowd jeers whenever a larger bird scoops up a tiny Swift.


Friday, September 28, 2012

Portland Part 1: Salvage Design in Portland


Not too long ago company Vice President Ron Reim made a trip to Portland, Oregon to conduct a site visit for one of our VA clients.While conducting business for our clients is always top priority, traveling to different locations always allows for a chance to soak up the local culture and get a taste of what's outside of St. Louis.

The Portland trip offered up so many different stories and experiences that one blog entry could not do justice to the entire week. Over the next couple of days, we will be sharing some of the more interesting and off the beaten path treasures Portland has to offer.


Salvage Design

While Ron was exploring the city of Portland with a friend, whose architectural style would best be summed up as minimalist, Ron came across a house built with an eclectic collection of found and salvaged material that represented an entirely different design philosophy...

Place in PDX
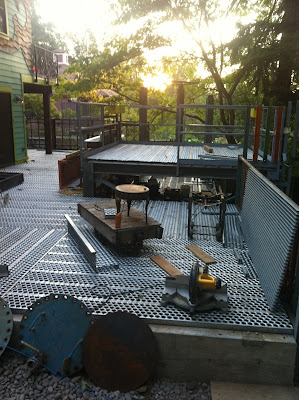
The metal on this deck was salvaged from an abandoned paper mill.

Nancy, the owner of this piece of modern art meets folk architecture, is a forensic accountant by day who collects salvaged materials and reuses them in her own home. In order to build safe structures out of her discovered materials, she employs a design/build firm to work out planning issues and get proper permits.

While most people have to worry about silly things like neighbors, mortgages, and subdivision rules and regulations, Nancy is afforded more leniency in her ever evolving art project. Because she owns her own house and isn't concerned with resale value, she doesn't have to answer to anybody. And because she lives in a city that is open to just about every alternative lifestyle choice you can imagine, her house is viewed by neighbors as a part of the community instead of something that is going to drive property values down.

Place in PDX
Exterior shot of the deck
Place in PDX
Exterior shot of the side of the house

She has such artistic freedom with her home that in one of her blog entries she states that she wants the casual observer to think that her deck is actually a junkyard. In reality, each piece of found or salvaged material plays an integral role not only in making the place come together, but in maintaining sustainability and living by the motto of "Keep Portland Weird."

Her entire design philosophy is based on being mindful of consumption, being sustainable, and remodeling the green way. You can find more information about her hobby on her website Re: Place in PDX.


Place in PDX Place in PDX
Vintage doors replaced the hollowed core doors that came with the house

Place in PDX
A customized railing installed after a nasty spill down the stairs
Place in PDX
A good portion of the house is covered with tile fragments

Tuesday, September 18, 2012

Deconstructing Olympic Architecture


The Olympics are an epic event held every 4 (realistically 2, but who watches the Winter Games that closely) years where the greatest athletes on the planet compete to see who the greatest swimmer, gymnast, and badminton player is. It is also an event where the world’s premier architecture firms bid to design some of the most stunning visual displays ever before witnessed. For two weeks, the city of London was in the global spotlight and we saw its impressive modern Olympic architecture structures combined with its elegant classical architecture.

One of the major problems these buildings, cities, and countries face is the Olympic aftermath. After all of the athletes return to their home countries, host cities and nations are saddled with ridiculous amounts of debt and structures that predominantly go unused. One of the key elements of design we employ for every project is sustainability. Unfortunately, the Olympic Planning Committee cares more about getting the competition started on time than about making sure the buildings are properly maintained and used in the future.

One notorious example of buildings rusting without use comes from the Beijing 2008 Olympics, where the impressive “Bird’s Nest” Olympic Stadium sits idle and unkempt without a use. While China, as a global economic powerhouse, can afford to spend their capital and use the stadium as a gigantic PR stunt, countries such as Greece go bankrupt and bring the rest of the world’s economy down with them after the games end. According to The Wall Street Journal, the new buildings cost an estimated $7 - $14 billion, put the Eurozone in trouble, and provided unused eyesores as a reminder of the country’s stagnant economy.

 
The Abandoned Galasti Hall Once Housed Rhythmic Gymnastics and Table Tennis
 
In Washington D.C.’s failed attempt at an Olympic bid for the 2012 Olympics, Mayor Anthony Williams suggested building an 85,000 capacity venue where outdated RFK Memorial Stadium currently resides. According to sports columnist Thom Loverro, the idea was to create a place that could hold some of the world’s elite track & field events, soccer matches, and become a future home for the NFL’s Redskins.

In reality the building would only host 15,000 fans for Washington United soccer games, Monster Truck Rallies, but not the Redskins who have a contract with their existing stadium until 2027. Luckily this political plan was foiled, and the city of Washington D.C. avoided another blow to its already struggling economy. Not to bash soccer, but an 85,000 capacity venue in the United States seems like the opposite of sustainable Olympic architecture.

While the London 2012 Olympics may seem like the opposite of sustainable architecture, there is one major difference. Architects and engineers designed most of the buildings to be reused, deconstructed, and recycled in order to cut down on costs and allow poorer cities to purchase the materials in order to have a chance at hosting the games. They have created an Olympic Stadium in levels that can simply be removed, and a basketball arena that uses half the material of similar structures and can be easily transported across oceans.  

London Olympic Stadium

Because of the innovations of London, the days of structures putting cities in debt and lying dormant may be replaced with a “traveling circus” style Olympiad. Time will tell if the London Olympic architecture model actually works, but it is a good start to a more sustainable event.

Tuesday, September 4, 2012

Oculus Blog : Post v. 1.0


Oculus Blog, Oculus Inc Blog, Front Desk, St Louis, Architect, Architecture
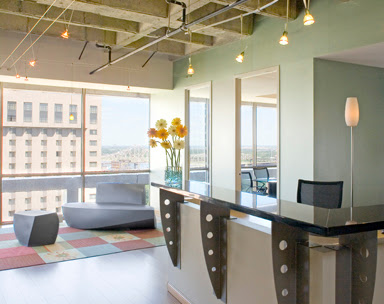
A View of the Oculus Inc HQ in Downtown St. Louis
Oculus Inc. is a full-service architecture and Interior design firm located in downtown St. Louis, MO. We may be a small business, but we are well equipped to stand our own against the large firms we often compete with.

There are countless architecture firms blogging on a regular basis. Because our staff is completely dedicated to serving our clients, it is sometimes difficult to make sure our voice isn’t drowned out by the firms with more people doing the shouting. This Oculus blog gives us a great equalizer when it comes to getting our ideas into the digital marketplace.

One of the main reasons anyone starts a blog is to show off, and we are not going to stray too far from the traditional blogger rites of braggadocio. Periodically we will post articles about projects we worked on, our extensive experience using Revit, and the impressive resumes of our market leaders. Blogging also gives us a chance to listen and/or debate with those who might not see eye-to-eye with what they read.  

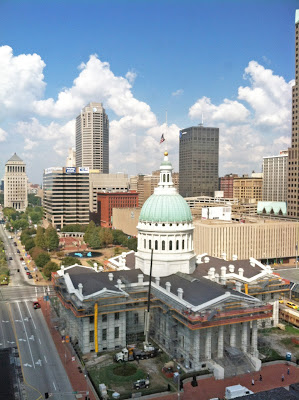
Oculus Blog, Old Courthouse, Oculus Inc Blog, Oculus, Downtown, St Louis, Saint Louis
Old Courthouse Construction View from the Oculus Office

But fear not, this blog is not just some shameless self-promotional tool. We are actually interested in generating useful content to broaden the scope of how people view our field. Instead of just talking about the technical details of a building, we want to dive into other factors and topics surrounding it. Understanding the social, economic, and environmental impact a structure has are all just as important to us as knowing the schematic design square footage.

Topics could run the gamut of technical issues such as procurement automation as part of the design process, to current events such as the future use of stadiums and venues constructed for the 2012 London Olympics, or even just a photo of a certain piece of architecture we simply think is “cool.” Stay tuned to the Oculus blog in the coming weeks, months, and years for more updates, original content, photos, and opinions from the staff at Oculus Inc.

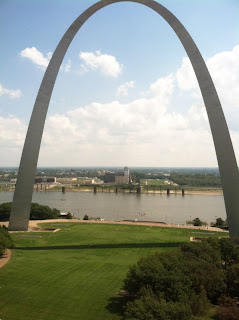
Oculus Blog, St Louis Arch, Oculus Inc Blog, Arch, Downtown St. Louis
A View of the Gateway Arch from the Oculus Office Balcony