Showing posts with label Green. Show all posts

Thursday, November 21, 2013

Southside Early Childhood-Let the tilting begin!

November 20, 2013.
Southside Early Childhood center reaches major milestone.

A major step forward as the long awaited tilting of the tilt walls start. While work was suspended today do to the rain, Wednesday marked a real milestone for the project with the first walls being tilted up. The walls have been cast and cured laying down. Now they are being tilted into position. Construction on the building shell should proceed rather quickly as Rhodey Construction and the tilt wall contractor Fenix work through the process of tilting the cast concrete panels. The panel system being used incorporates thin brick and form liner stone as well as integral walls insulation. This is a highly efficient and robust construction assembly which should serve the new SSECC for many years into the future. Southside has been provide service in South St. Louis for over 128 years. The new building will help them continue these incredibly valuable community support for generations to come. Oculus Inc. designed the new facility. Aedifica Case is the structural engineer. CEDC is the Civil. Cole is the landscape Architects.

Link to Fox news story!

Panels along Jefferson

Jefferson side of Corner

Panels along Russel!

View toward South Jefferson

View From Alley

Stabilizers

Looking North on Jefferson!

Friday, March 8, 2013

Interesting TED Talk By William McDonough

The link below will take you to a "TED" talk given by the well known architect and thinker, William McDonough. He is the author of the well known and often referenced book, Cradle to Cradle and is an outspoken proponent for a different approach to resource use, architectural design, and other development strategies that incorporate a more comprehensive notion of what "production" and human existence should be about. Early in my architectural career I made a half hearted effort to gain employment by Mr. McDonough long before he became well known and I became rooted in my home city of St. Louis.

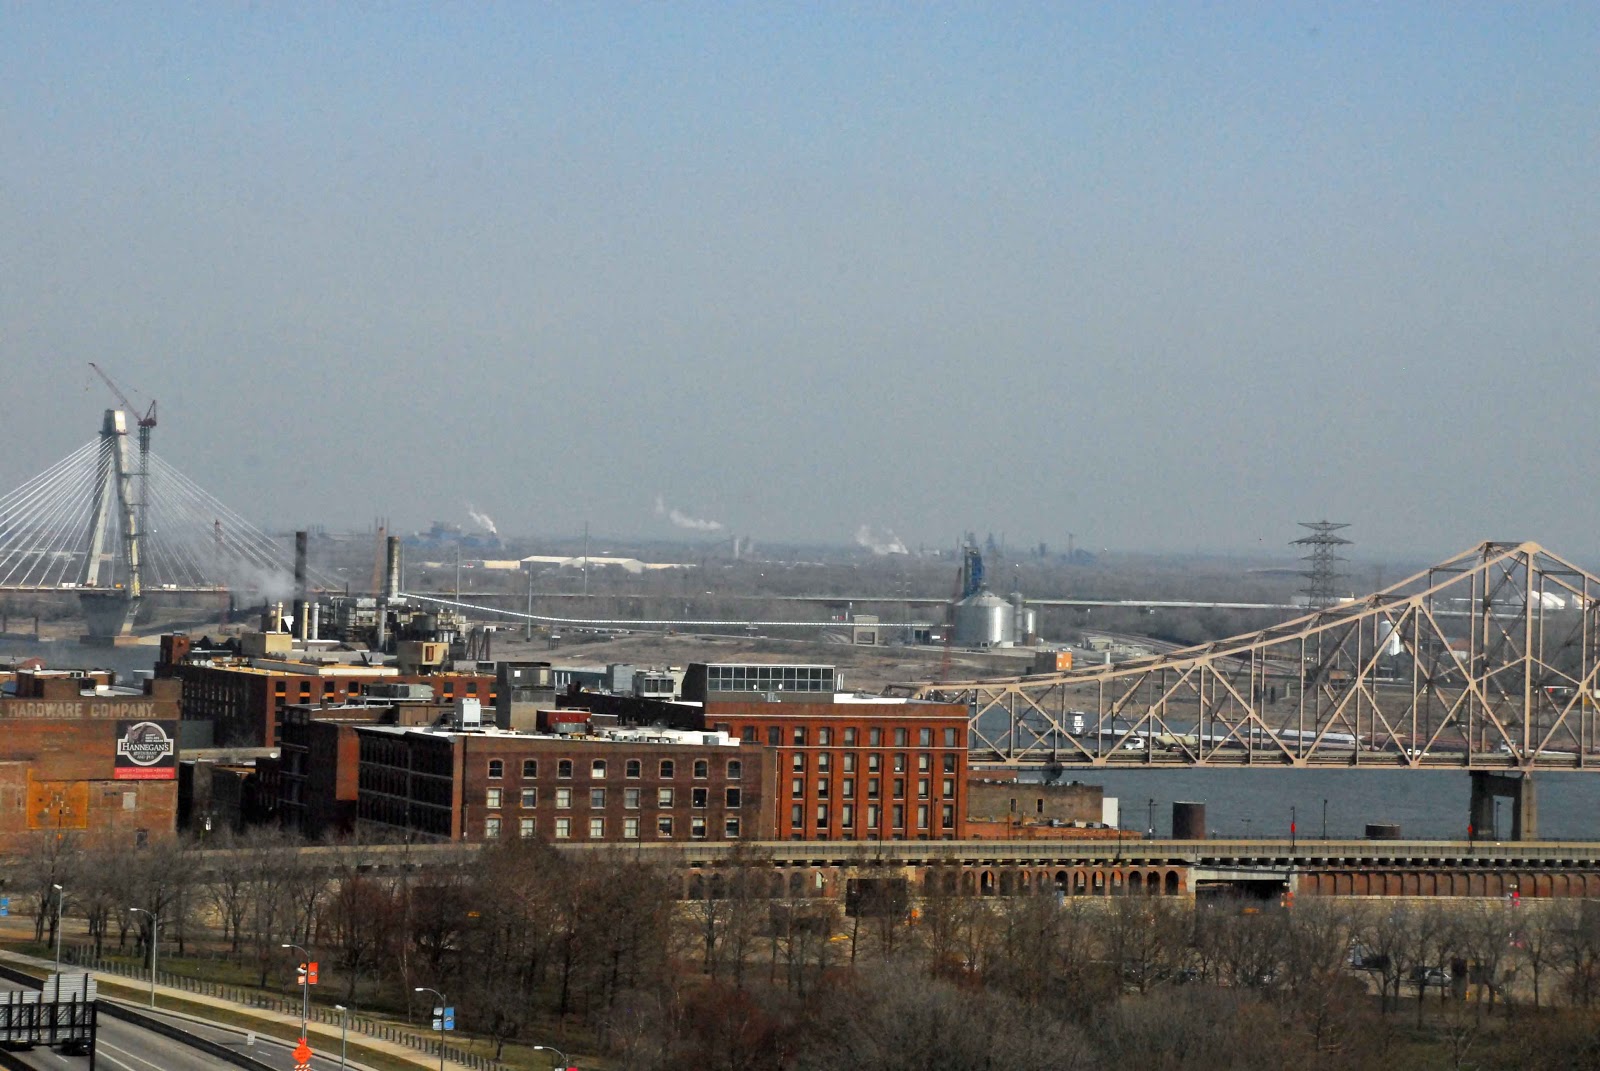
View from Oculus Offices looking toward Granite City IL.
In the past few weeks, I have found myself following links back to various "TED" talks when I have come across them in various websites I have visited. I was recently reminded of TED when a neighbor, colleague and fellow Arc board member, Andy Kanefield mentioned that he was headed to the 2013 TED Conference. I must admit that I was a bit envious as I think attending a TED conference would be a great way to recharge.  Following our conversation one evening, I found my self clicking on links. This morning I listened to a TED talk given by William McDonough and referenced on Architect magazines web site. This talk is interesting for me since outside my window on this sunny day I can see Granite City Steel one of the shrinking number of heavy industrial plants in the Unitied States. In the TED talk, McDonough shows his transformational design for Ford Motors River Rouge location. River Rouge was one of Henry Ford's crowning industrial achievements but marks a different era in environmental awareness. As I look out my window, I see a landscape that still contains so much of the old school remnants of our heavy industrial past and wonder what our built environment will be like for our kids and future generations. Watch the talk and think about it. We would love to here from you. Please make comments.

TED Talk By William McDonough

William McDonough Bio

TED's Web Page

Monday, March 4, 2013

Green It Like You Mean It: A Guide to Sustainable Retail

Green roof on Oculus Inc. designed bank in Chicago IL


Anyone who has ever visited an upscale mall or lifestyle center is aware of the overwhelming symbolism of the green marketing movement in American retail: fruits and vegetables with organic stickers are viewed as a higher class above their produce peers, hybrid cars are a status symbols to millions of American commuters, and strategically placed recycling bins indicate that no piece of waste shall be considered just trash. Businesses across the United States have latched onto these environmental symbols and turned them into marketing tools.

But just like any marketing campaign, shoppers have grown weary of messages that treat environmentally friendly buzzwords like an infinite resource. According to a recent article in the ICSC publication Shopping Centers Today (SCT), consumers have gained “sustainability smarts” and are able to spot a greenwashing (the phrase given to when companies use PR and marking spin to deceptively try and fool you into believing that are greener that they actually are) attempt when they see one.  

A building may have solar panels, compact florescent bulbs, and a slick banner and greenwashing ad produced by an advertising agency, but that just doesn’t seem to cut it anymore. In fact, if a company promotes its green efforts and research proves they were fabricated, the backlash can be detrimental.  Many are starting to view such measures as mere window dressing to what companies could be doing in their sustainability efforts.

The consumer resistance to corporate greenwashing may lead certain developers to thinking that the “going green” phrase is as frivolous as Crystal Pepsi or the Budweiser Frogs. But there are plenty of reasons why developers need to pick architects, engineers, and interior designers who are well versed in the latest green and sustainable design methods if they want to maintain a profitable property. Research conducted by Oculus presents several key reasons why developers need to Green It Like They Mean It:


  • With the new construction projects in a lull, building owners, property managers, and tenants are looking towards sustainable renovations and retrofits as a way to add value to their existing retail portfolios. A 2007 study conducted by Davis Langdon discovered that a LEED building sold for a $171 per square foot premium versus comparable buildings without LEED Certification.         

  • The CoStar Group recently found that rent rates in LEED buildings were on average $11.33 per square foot greater than non-LEED buildings. LEED buildings also have higher occupancy rates which increase the marketability of projects and create opportunities for developers to maximize their return on investment. All together, rent rates increase by 3 percent total and occupancy rates by 3.5 percent in sustainable buildings.

  • The construction industry makes up about 40 percent of the material found in landfills. Fortunately, there is a new market emerging with recycling options for original flooring, millwork, doors, and structural timber that is both cost effective and sustainable. Today, recycling no longer refers to the process of melting down and reconstituting raw materials, but also includes reusing and reselling materials. With the right combination of alternatives, it is possible to divert 90 percent of existing building materials from the landfill and create a profit from them.

  • Besides attracting new customers into retail purchasing situations, green design and sustainable strategies are also linked with increased worker productivity and health benefits. Any business looking to increase the workflow of their staff, reduce the amount of sick time taken, and decrease the amount of money they spend on healthcare related expenses would greatly benefit from the inclusion of green design elements into their new building or renovation. 

According to SCT, some of the most effective methods of sustainable building such as lighting, HVAC, water, and energy projects are not as visible as the previously mentioned methods and easily sneak past consumers.  On the other hand, some consumers are becoming more informed than ever and are drawn to companies that stand for sustainability and corporate responsibility. In order to effectively latch onto the proper promotional power of sustainability without the greenwashing backlash, it is important to spread information through proper communications channels such as social media and in-store signage.

Instead of focusing on sustainability and “going-green” as a marketing tactic, architects, engineers, interior designers, developers, and consumers need to accept it as another, important step of the design and construction process.  When green becomes an authentic part of the design and build cycle instead of a marketing slogan, consumers receive an education in ways to realistically help the environment while developers naturally increase their own profits.  

Friday, October 12, 2012

21st Century Schools

Do you remember the structural design of your elementary school? How about the interior of your high school English classroom? If you can actually remember back that far, there's a good chance rigid desks, blinding fluorescents, and immobile chalkboards occupy a better part of your educational memory. While these memories might be the iconic symbols of K-12 education, they don't necessarily help out our modern students.

Six Principles of 21st Century School Curriculum
The U.S. Army Corps of Engineers analyzed the designs of past school buildings and came to the conclusion that they simply do not foster an environment conducive to modern learning. A recent article from the USACE explains how evidence-based design improves student performance and how they are working with the DoDEA to implement a new approach to education design which will produce more productive learning environments known as 21st Century Schools.
 
These schools are designed to help students and teachers work together on projects, learn at a personalized pace, and strive towards real results that can be applied to lessons well outside of the classroom. Together with the USACE and other A/E/C firms around the country, Oculus is working on several projects which will help bring more 21st Century schools into the American education system.


When large schools started to become an institution in American life, they were designed with factory-esque efficiency in mind (no doubt coinciding with other structures of the 19th Century). This often corralled students into small, teacher-centric classrooms which focused on a strict, heavily dictated curriculum. Today's 21st Century School curriculum is designed to focus on students, their academic projects, and learning in a group atmosphere. Traditional schools were simply not designed to handle the current technology, group-oriented, and individualized curriculum that is essential in the development of young, 21st Century minds.


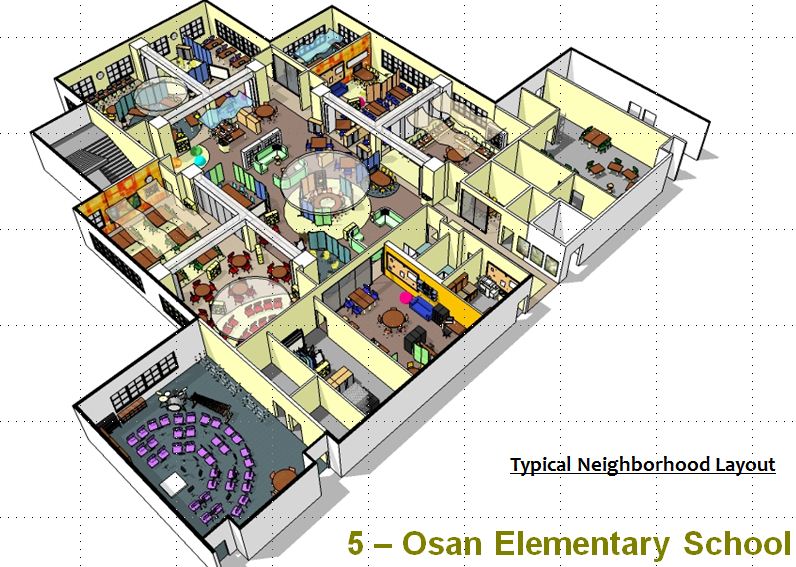
In order to facilitate greater communication between students and teachers, a community style design works better than the traditional blocked off and stuffy classroom model. Instead of isolating the learning experience, 21st Century Design incorporates hubs and communities as spaces which not only allow students to share knowledge in a better group setting, it also allows less experienced instructors to gain valuable career insight and techniques from more experienced members of the staff.

Community Design 21st Century School Classroom
A Community-Style Learning Hub from Oculus' Delalio Elementary Project

Other 21st Century Design elements include plenty of windows for natural lighting, reduced external noise in in hubs and communities with better acoustics, adjustable and mobile furniture, and much improved air circulation. This transformation, as described by the 21st Century School website, helps schools become more than just buildings by making them living, breathing "nerve centers" for knowledge.

One more important aspect of 21st Century Schools is that they all must meet a USGBC LEED Silver Certification. This certification requires that the buildings meet certain environmentally sustainable goals such as using materials that meet low VOC requirements, using rapidly renewable materials and recycled content that is post and pre-consumer, selecting items manufactured within a 500 mile radius, and flooring with a FloorScore certification. Not only do the LEED standards make sure that the building is green, they help teach students about the importance of sustainable living, an important lesson for a well-rounded education.

The USACE article goes on to tell about several schools being developed with the 21st Century Design philosophy, which includes the renovation and addition to West Point Middle School in which Oculus played a large part by providing interior design, Signage & Wayfinding, and Furniture Layout services. Oculus is also working on the comprehensive interior design for two other DoDEA schools, Delalio Elementary in North Carolina and Barkley Elementary in Kentucky, which include more extensive services such as Furniture, Fixtures & Equipment (FF&E) selection and procurement.

A Sample Layout from Barkley Elementary School that separates different neighborhoods and hubs into the different landscapes found across Kentucky


Wednesday, October 10, 2012

Portland Part 3: Bike Rush Hour in Portland


Portland, Oregon might have struck gold with their formula for public transportation. Instead of relying solely on an interstate system to get people from the suburbs into the city for work, the relatively tight-knit community structure and excellent system of bike paths, light-rail trains, and street cars allow residents to zip around the city more efficiently than in much larger metro areas with greater population levels. 


When trying to go for a jog on the Hawthorne Bridge in Portland, Ron was greeted by an unlikely swarm of cycling commuters during the time of day referred to as “Bike Rush Hour.” Instead of having the streets of the city congested and clogged with cumbersome cars, the bike paths have become the preferred method of transportation for a good portion of Portland’s workers.


Cycling is so popular in the city that 3 weeks before taking the trip, Ron could not find a place to rent a bike. Some cities might have a shortage of rental cars, but it is almost unheard of to have a shortage of rental bikes available for Portland tourism. There are several reasons Portland residents may have broken from the favored transportation method of the rest of the country:
  • The city has exceptional urban planning and public facilities
  • The use of automobiles is discouraged by fewer traffic lanes and difficult parking situations
  • The overall mindset of residents is to break from traditional thinking and embrace the alternative

5 Reasons Why Cycling is Good for the Economy:

Portland has found a way to reduce its automobile traffic while at the same time increase the level of community involvement. This has led to a jumpstart for local businesses and given the area one of the most thriving local scenes in the entire country. If other cities were to follow suit, certain economic possibilities could be realized:

  1. People who bike to work spend less money on large institutional expenses such as auto insurance, mechanical maintenance, supporting the auto industry, and oil companies.
  2. The money saved by cycling is spent at locally-owned shops, stores, and restaurants along the bike path instead of out of town chains and big box retailers. This leads to more development in a smaller area than retail development and expansion on the outskirts of town.
  3. With less room to store items bought at local shops, the number of store visits increase and the average receipt gets multiplied through impulse buys. Studies show that cyclists are better customers because of the fact they visit stores more often.
  4. New bike shops open along paths and employ more people. Portland’s bike-related economy  employs 1150 people and is worth an estimated $90 million.
  5. Money and resources spent on healthcare related issues such as heart disease, diabetes, and even depression can be dispersed to other areas that need it. Iowa sees $87 million alone each year in health savings due to cyclists.
The Economic Benefits of Cycling across America


Hopping on the highway and heading to the office can usually become an isolating experience, which in turn can lead to dangerous outcomes such as cell phone usage, eating in the car, and road rage. Biking to work can build a better sense of community between people who would normally not get the chance to speak while driving.

Friday, September 28, 2012

Portland Part 1: Salvage Design in Portland


Not too long ago company Vice President Ron Reim made a trip to Portland, Oregon to conduct a site visit for one of our VA clients.While conducting business for our clients is always top priority, traveling to different locations always allows for a chance to soak up the local culture and get a taste of what's outside of St. Louis.

The Portland trip offered up so many different stories and experiences that one blog entry could not do justice to the entire week. Over the next couple of days, we will be sharing some of the more interesting and off the beaten path treasures Portland has to offer.


Salvage Design

While Ron was exploring the city of Portland with a friend, whose architectural style would best be summed up as minimalist, Ron came across a house built with an eclectic collection of found and salvaged material that represented an entirely different design philosophy...

Place in PDX
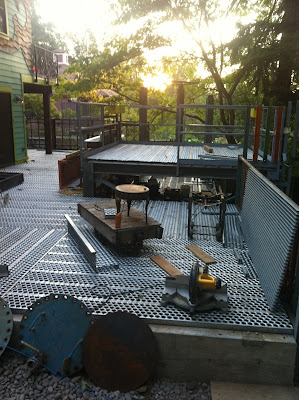
The metal on this deck was salvaged from an abandoned paper mill.

Nancy, the owner of this piece of modern art meets folk architecture, is a forensic accountant by day who collects salvaged materials and reuses them in her own home. In order to build safe structures out of her discovered materials, she employs a design/build firm to work out planning issues and get proper permits.

While most people have to worry about silly things like neighbors, mortgages, and subdivision rules and regulations, Nancy is afforded more leniency in her ever evolving art project. Because she owns her own house and isn't concerned with resale value, she doesn't have to answer to anybody. And because she lives in a city that is open to just about every alternative lifestyle choice you can imagine, her house is viewed by neighbors as a part of the community instead of something that is going to drive property values down.

Place in PDX
Exterior shot of the deck
Place in PDX
Exterior shot of the side of the house

She has such artistic freedom with her home that in one of her blog entries she states that she wants the casual observer to think that her deck is actually a junkyard. In reality, each piece of found or salvaged material plays an integral role not only in making the place come together, but in maintaining sustainability and living by the motto of "Keep Portland Weird."

Her entire design philosophy is based on being mindful of consumption, being sustainable, and remodeling the green way. You can find more information about her hobby on her website Re: Place in PDX.


Place in PDX Place in PDX
Vintage doors replaced the hollowed core doors that came with the house

Place in PDX
A customized railing installed after a nasty spill down the stairs
Place in PDX
A good portion of the house is covered with tile fragments

Tuesday, September 18, 2012

Deconstructing Olympic Architecture


The Olympics are an epic event held every 4 (realistically 2, but who watches the Winter Games that closely) years where the greatest athletes on the planet compete to see who the greatest swimmer, gymnast, and badminton player is. It is also an event where the world’s premier architecture firms bid to design some of the most stunning visual displays ever before witnessed. For two weeks, the city of London was in the global spotlight and we saw its impressive modern Olympic architecture structures combined with its elegant classical architecture.

One of the major problems these buildings, cities, and countries face is the Olympic aftermath. After all of the athletes return to their home countries, host cities and nations are saddled with ridiculous amounts of debt and structures that predominantly go unused. One of the key elements of design we employ for every project is sustainability. Unfortunately, the Olympic Planning Committee cares more about getting the competition started on time than about making sure the buildings are properly maintained and used in the future.

One notorious example of buildings rusting without use comes from the Beijing 2008 Olympics, where the impressive “Bird’s Nest” Olympic Stadium sits idle and unkempt without a use. While China, as a global economic powerhouse, can afford to spend their capital and use the stadium as a gigantic PR stunt, countries such as Greece go bankrupt and bring the rest of the world’s economy down with them after the games end. According to The Wall Street Journal, the new buildings cost an estimated $7 - $14 billion, put the Eurozone in trouble, and provided unused eyesores as a reminder of the country’s stagnant economy.

 
The Abandoned Galasti Hall Once Housed Rhythmic Gymnastics and Table Tennis
 
In Washington D.C.’s failed attempt at an Olympic bid for the 2012 Olympics, Mayor Anthony Williams suggested building an 85,000 capacity venue where outdated RFK Memorial Stadium currently resides. According to sports columnist Thom Loverro, the idea was to create a place that could hold some of the world’s elite track & field events, soccer matches, and become a future home for the NFL’s Redskins.

In reality the building would only host 15,000 fans for Washington United soccer games, Monster Truck Rallies, but not the Redskins who have a contract with their existing stadium until 2027. Luckily this political plan was foiled, and the city of Washington D.C. avoided another blow to its already struggling economy. Not to bash soccer, but an 85,000 capacity venue in the United States seems like the opposite of sustainable Olympic architecture.

While the London 2012 Olympics may seem like the opposite of sustainable architecture, there is one major difference. Architects and engineers designed most of the buildings to be reused, deconstructed, and recycled in order to cut down on costs and allow poorer cities to purchase the materials in order to have a chance at hosting the games. They have created an Olympic Stadium in levels that can simply be removed, and a basketball arena that uses half the material of similar structures and can be easily transported across oceans.  

London Olympic Stadium

Because of the innovations of London, the days of structures putting cities in debt and lying dormant may be replaced with a “traveling circus” style Olympiad. Time will tell if the London Olympic architecture model actually works, but it is a good start to a more sustainable event.

Tuesday, September 4, 2012

Oculus Blog : Post v. 1.0


Oculus Blog, Oculus Inc Blog, Front Desk, St Louis, Architect, Architecture
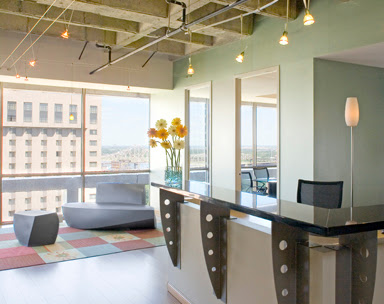
A View of the Oculus Inc HQ in Downtown St. Louis
Oculus Inc. is a full-service architecture and Interior design firm located in downtown St. Louis, MO. We may be a small business, but we are well equipped to stand our own against the large firms we often compete with.

There are countless architecture firms blogging on a regular basis. Because our staff is completely dedicated to serving our clients, it is sometimes difficult to make sure our voice isn’t drowned out by the firms with more people doing the shouting. This Oculus blog gives us a great equalizer when it comes to getting our ideas into the digital marketplace.

One of the main reasons anyone starts a blog is to show off, and we are not going to stray too far from the traditional blogger rites of braggadocio. Periodically we will post articles about projects we worked on, our extensive experience using Revit, and the impressive resumes of our market leaders. Blogging also gives us a chance to listen and/or debate with those who might not see eye-to-eye with what they read.  

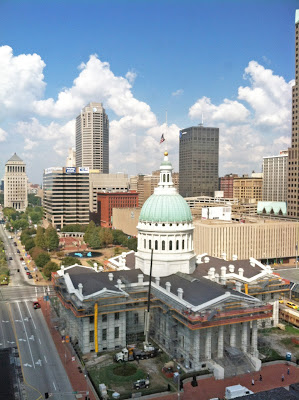
Oculus Blog, Old Courthouse, Oculus Inc Blog, Oculus, Downtown, St Louis, Saint Louis
Old Courthouse Construction View from the Oculus Office

But fear not, this blog is not just some shameless self-promotional tool. We are actually interested in generating useful content to broaden the scope of how people view our field. Instead of just talking about the technical details of a building, we want to dive into other factors and topics surrounding it. Understanding the social, economic, and environmental impact a structure has are all just as important to us as knowing the schematic design square footage.

Topics could run the gamut of technical issues such as procurement automation as part of the design process, to current events such as the future use of stadiums and venues constructed for the 2012 London Olympics, or even just a photo of a certain piece of architecture we simply think is “cool.” Stay tuned to the Oculus blog in the coming weeks, months, and years for more updates, original content, photos, and opinions from the staff at Oculus Inc.

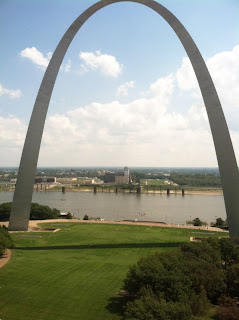
Oculus Blog, St Louis Arch, Oculus Inc Blog, Arch, Downtown St. Louis
A View of the Gateway Arch from the Oculus Office Balcony