Showing posts with label Education. Show all posts

Tuesday, November 26, 2013

Southside Early Childhood Center - Construction Progress Continues

November 26, 2013
It appears that most or all of the presently cast tilt wall panels have been put into position. Workman are systematically pealing away the form liner. This is material used to efficiently place the thin bricks and stone texture onto the wall. This thin plastic allows the bricks to be placed with high precision by carpenters in a fraction of the time require to lay out true masonry walls. The work so has concentrated on the the front or two story section of the building which will house staff and Southside Administrative personnel. Only a few of the one story panels have been tilted at the North end of the building. The weather here in the Midwest has turned off much colder which may have slowed things some. Still and all progress is progressing at a modest pace compared with other forms of building construction. This will truly be a robust and long lasting form of construction for this building type.
View From Alley
 
View of Admin. Wing from Ann


View of Admin. Wing  showing stair tower.

View of partial main building entry

View of main entry and stair tower from Russel

View from Russell Showing fire separation wall between admin and classroom wing

Thursday, November 21, 2013

Southside Early Childhood-Let the tilting begin!

November 20, 2013.
Southside Early Childhood center reaches major milestone.

A major step forward as the long awaited tilting of the tilt walls start. While work was suspended today do to the rain, Wednesday marked a real milestone for the project with the first walls being tilted up. The walls have been cast and cured laying down. Now they are being tilted into position. Construction on the building shell should proceed rather quickly as Rhodey Construction and the tilt wall contractor Fenix work through the process of tilting the cast concrete panels. The panel system being used incorporates thin brick and form liner stone as well as integral walls insulation. This is a highly efficient and robust construction assembly which should serve the new SSECC for many years into the future. Southside has been provide service in South St. Louis for over 128 years. The new building will help them continue these incredibly valuable community support for generations to come. Oculus Inc. designed the new facility. Aedifica Case is the structural engineer. CEDC is the Civil. Cole is the landscape Architects.

Link to Fox news story!

Panels along Jefferson

Jefferson side of Corner

Panels along Russel!

View toward South Jefferson

View From Alley

Stabilizers

Looking North on Jefferson!

Friday, March 8, 2013

Design Moving Forward for New SouthSide Early Childhood Center


Oculus Inc. is finalizing the design for the new SouthSide Early Childhood Center to be located on South Jefferson in St. Louis Missouri. We are in the final stages of design working with our Construction Management Partner, Rhodey Construction, to create a high value facility to support SouthSide’s ongoing support of our community. The design of the new center remains true to the design presented to the St. Louis Development Corporation some time ago and replaces some dilapidated buildings and a former Taco restaurant that was being used as a bank. Right now, the design and facility planning team is working through the process of determining final systems configuration, making budgets adjustments and working out the last details require for construction. The new center will include licensable classroom space for up to 140 children, full service kitchen for preparing meals from scratch, interior play area and multi-purpose space, playgrounds for infants and toddlers as well as a natural playground for the preschool children.

A key element of the design was investing the new facility with historical attributes and infilling the empty space in the built fabric of the urban environment. To accomplish this task, the building is sited along the street where a series of residential and commercial buildings once stood. The scale, massing, and design of the new facility are designed to make the new facility a good urban neighbor while serving as a key visual anchor to the south city neighborhood.


Monday, March 4, 2013

SouthSide Early Childhood Breaks Ground for New Oculus Inc. designed School!


On February 28, 2013, Oculus was proud to participate in the ground breaking for the “New” SouthSide Early Childhood Center and community hub to be located on a site bounded by Russell on the North, South Jefferson on the East and Ann on the South. The new home for SouthSide, years in the making, will provide an outstanding new facility to replace their existing facility. SouthSide reflects the type of project we are the most proud of here at Oculus Inc. They have been an institution serving the under privileged in St. Louis for over a century and with the new facility they will do so long into the future. Oculus Inc. has been working with the leadership of SSECC for over two years, and we are close to seeing the project turn from dream into reality. Everyone in the St. Louis community should be proud to have organizations like SouthSide in our great city.

We at Oculus would also like to say a special thank you to the key contributors and donors who have helped make this project possible. We certainly would like to thank Ameren Corp., Emerson, Edward Jones, Centene, Maritz, Nestle-Purina as well as Deaconess Foundation, Bellwether Foundation, William T. Kemper Foundation, Trio Foundation, Lutheran Foundation of St. Louis, Philpott Family Foundation, The Crawford Taylor Foundation Dana Brown Charitable Trust and a challenge by The J.E and L.E Mabee Foundation.
St. Louis Mayor Francis Slay speaking at the ground breaking!
SouthSide Board members, the mayor and students and parents turning the first shovels of ground.
 

The new facility will provide increased capacity for enrollment, light filled early childhood classrooms, energy efficient operations, community spaces for meetings and family learning workshops. The site also provides outstanding community access while infilling a prime city location which has been under developed for many years. Stay tuned for much more as the project progresses!

Please visit the SSECC website and Blog for more information or you share our passion for Early Childhood education and are looking for ways to contribute to this incredible organization serving the St. Louis Community.


From the left Gary Gray/SSECC Board menber, Ron Reim/Oculus Inc., Ron Unterreiner/Rhodey Construction, & Matt Thole/Oculus Inc.
 
 
Lisa Bell Reim/President of Oculus Inc., Ron Reim/EVP of Oculus Inc., Matt Thole/Job Captain for Oculus Inc.


Friday, October 12, 2012

21st Century Schools

Do you remember the structural design of your elementary school? How about the interior of your high school English classroom? If you can actually remember back that far, there's a good chance rigid desks, blinding fluorescents, and immobile chalkboards occupy a better part of your educational memory. While these memories might be the iconic symbols of K-12 education, they don't necessarily help out our modern students.

Six Principles of 21st Century School Curriculum
The U.S. Army Corps of Engineers analyzed the designs of past school buildings and came to the conclusion that they simply do not foster an environment conducive to modern learning. A recent article from the USACE explains how evidence-based design improves student performance and how they are working with the DoDEA to implement a new approach to education design which will produce more productive learning environments known as 21st Century Schools.
 
These schools are designed to help students and teachers work together on projects, learn at a personalized pace, and strive towards real results that can be applied to lessons well outside of the classroom. Together with the USACE and other A/E/C firms around the country, Oculus is working on several projects which will help bring more 21st Century schools into the American education system.


When large schools started to become an institution in American life, they were designed with factory-esque efficiency in mind (no doubt coinciding with other structures of the 19th Century). This often corralled students into small, teacher-centric classrooms which focused on a strict, heavily dictated curriculum. Today's 21st Century School curriculum is designed to focus on students, their academic projects, and learning in a group atmosphere. Traditional schools were simply not designed to handle the current technology, group-oriented, and individualized curriculum that is essential in the development of young, 21st Century minds.


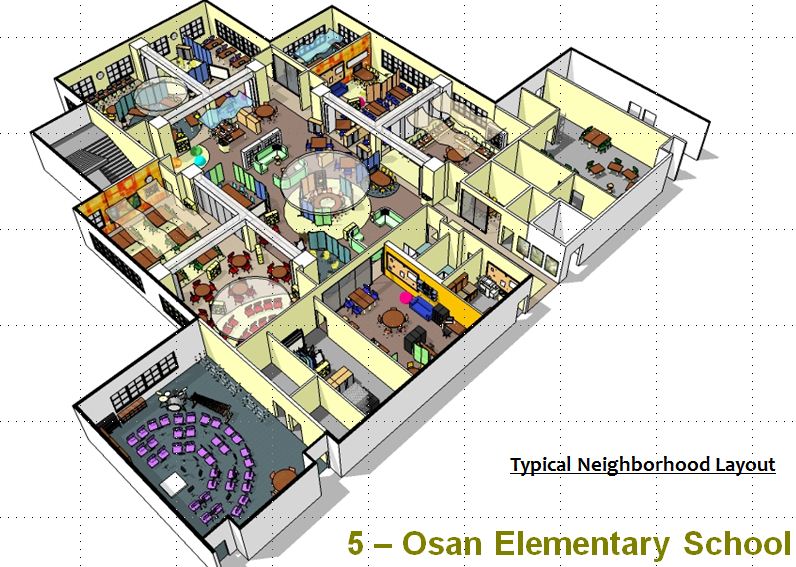
In order to facilitate greater communication between students and teachers, a community style design works better than the traditional blocked off and stuffy classroom model. Instead of isolating the learning experience, 21st Century Design incorporates hubs and communities as spaces which not only allow students to share knowledge in a better group setting, it also allows less experienced instructors to gain valuable career insight and techniques from more experienced members of the staff.

Community Design 21st Century School Classroom
A Community-Style Learning Hub from Oculus' Delalio Elementary Project

Other 21st Century Design elements include plenty of windows for natural lighting, reduced external noise in in hubs and communities with better acoustics, adjustable and mobile furniture, and much improved air circulation. This transformation, as described by the 21st Century School website, helps schools become more than just buildings by making them living, breathing "nerve centers" for knowledge.

One more important aspect of 21st Century Schools is that they all must meet a USGBC LEED Silver Certification. This certification requires that the buildings meet certain environmentally sustainable goals such as using materials that meet low VOC requirements, using rapidly renewable materials and recycled content that is post and pre-consumer, selecting items manufactured within a 500 mile radius, and flooring with a FloorScore certification. Not only do the LEED standards make sure that the building is green, they help teach students about the importance of sustainable living, an important lesson for a well-rounded education.

The USACE article goes on to tell about several schools being developed with the 21st Century Design philosophy, which includes the renovation and addition to West Point Middle School in which Oculus played a large part by providing interior design, Signage & Wayfinding, and Furniture Layout services. Oculus is also working on the comprehensive interior design for two other DoDEA schools, Delalio Elementary in North Carolina and Barkley Elementary in Kentucky, which include more extensive services such as Furniture, Fixtures & Equipment (FF&E) selection and procurement.

A Sample Layout from Barkley Elementary School that separates different neighborhoods and hubs into the different landscapes found across Kentucky