Showing posts with label Technology. Show all posts

Friday, March 8, 2013

Interesting TED Talk By William McDonough

The link below will take you to a "TED" talk given by the well known architect and thinker, William McDonough. He is the author of the well known and often referenced book, Cradle to Cradle and is an outspoken proponent for a different approach to resource use, architectural design, and other development strategies that incorporate a more comprehensive notion of what "production" and human existence should be about. Early in my architectural career I made a half hearted effort to gain employment by Mr. McDonough long before he became well known and I became rooted in my home city of St. Louis.

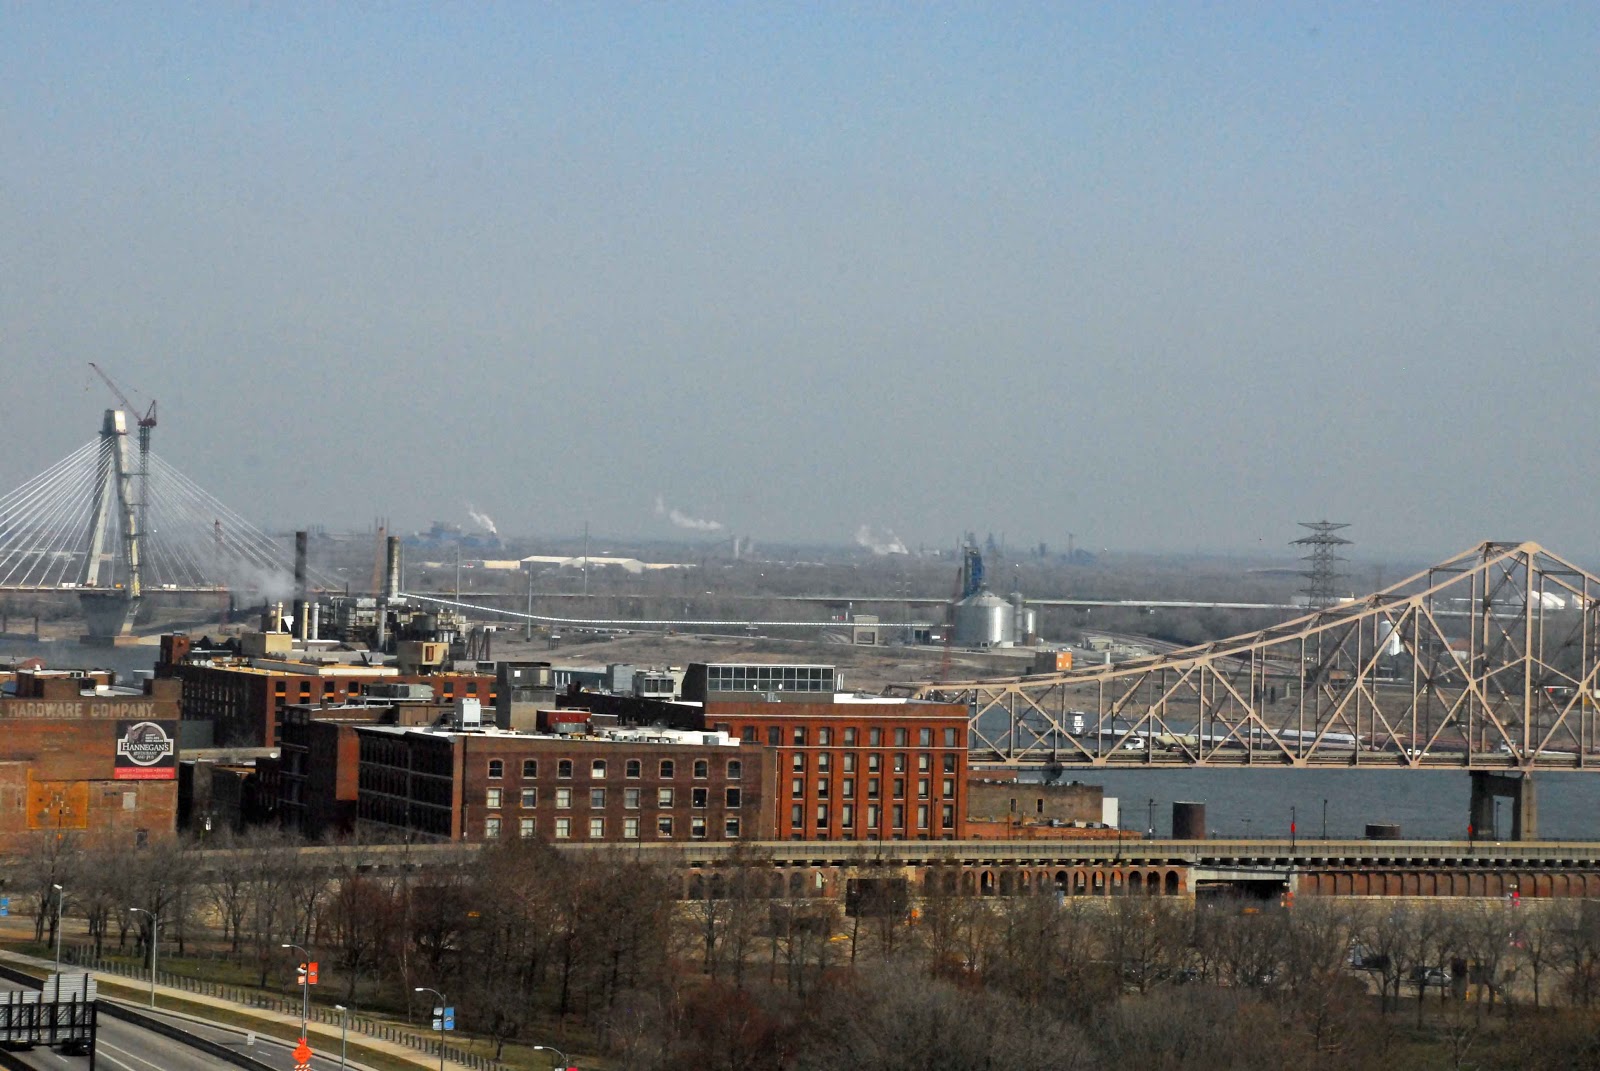
View from Oculus Offices looking toward Granite City IL.
In the past few weeks, I have found myself following links back to various "TED" talks when I have come across them in various websites I have visited. I was recently reminded of TED when a neighbor, colleague and fellow Arc board member, Andy Kanefield mentioned that he was headed to the 2013 TED Conference. I must admit that I was a bit envious as I think attending a TED conference would be a great way to recharge.  Following our conversation one evening, I found my self clicking on links. This morning I listened to a TED talk given by William McDonough and referenced on Architect magazines web site. This talk is interesting for me since outside my window on this sunny day I can see Granite City Steel one of the shrinking number of heavy industrial plants in the Unitied States. In the TED talk, McDonough shows his transformational design for Ford Motors River Rouge location. River Rouge was one of Henry Ford's crowning industrial achievements but marks a different era in environmental awareness. As I look out my window, I see a landscape that still contains so much of the old school remnants of our heavy industrial past and wonder what our built environment will be like for our kids and future generations. Watch the talk and think about it. We would love to here from you. Please make comments.

TED Talk By William McDonough

William McDonough Bio

TED's Web Page

Tuesday, September 18, 2012

Deconstructing Olympic Architecture


The Olympics are an epic event held every 4 (realistically 2, but who watches the Winter Games that closely) years where the greatest athletes on the planet compete to see who the greatest swimmer, gymnast, and badminton player is. It is also an event where the world’s premier architecture firms bid to design some of the most stunning visual displays ever before witnessed. For two weeks, the city of London was in the global spotlight and we saw its impressive modern Olympic architecture structures combined with its elegant classical architecture.

One of the major problems these buildings, cities, and countries face is the Olympic aftermath. After all of the athletes return to their home countries, host cities and nations are saddled with ridiculous amounts of debt and structures that predominantly go unused. One of the key elements of design we employ for every project is sustainability. Unfortunately, the Olympic Planning Committee cares more about getting the competition started on time than about making sure the buildings are properly maintained and used in the future.

One notorious example of buildings rusting without use comes from the Beijing 2008 Olympics, where the impressive “Bird’s Nest” Olympic Stadium sits idle and unkempt without a use. While China, as a global economic powerhouse, can afford to spend their capital and use the stadium as a gigantic PR stunt, countries such as Greece go bankrupt and bring the rest of the world’s economy down with them after the games end. According to The Wall Street Journal, the new buildings cost an estimated $7 - $14 billion, put the Eurozone in trouble, and provided unused eyesores as a reminder of the country’s stagnant economy.

 
The Abandoned Galasti Hall Once Housed Rhythmic Gymnastics and Table Tennis
 
In Washington D.C.’s failed attempt at an Olympic bid for the 2012 Olympics, Mayor Anthony Williams suggested building an 85,000 capacity venue where outdated RFK Memorial Stadium currently resides. According to sports columnist Thom Loverro, the idea was to create a place that could hold some of the world’s elite track & field events, soccer matches, and become a future home for the NFL’s Redskins.

In reality the building would only host 15,000 fans for Washington United soccer games, Monster Truck Rallies, but not the Redskins who have a contract with their existing stadium until 2027. Luckily this political plan was foiled, and the city of Washington D.C. avoided another blow to its already struggling economy. Not to bash soccer, but an 85,000 capacity venue in the United States seems like the opposite of sustainable Olympic architecture.

While the London 2012 Olympics may seem like the opposite of sustainable architecture, there is one major difference. Architects and engineers designed most of the buildings to be reused, deconstructed, and recycled in order to cut down on costs and allow poorer cities to purchase the materials in order to have a chance at hosting the games. They have created an Olympic Stadium in levels that can simply be removed, and a basketball arena that uses half the material of similar structures and can be easily transported across oceans.  

London Olympic Stadium

Because of the innovations of London, the days of structures putting cities in debt and lying dormant may be replaced with a “traveling circus” style Olympiad. Time will tell if the London Olympic architecture model actually works, but it is a good start to a more sustainable event.
Tuesday, September 4, 2012

Oculus Blog : Post v. 1.0


Oculus Blog, Oculus Inc Blog, Front Desk, St Louis, Architect, Architecture
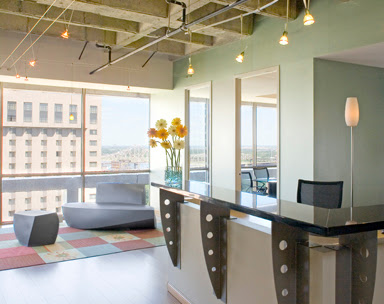
A View of the Oculus Inc HQ in Downtown St. Louis
Oculus Inc. is a full-service architecture and Interior design firm located in downtown St. Louis, MO. We may be a small business, but we are well equipped to stand our own against the large firms we often compete with.

There are countless architecture firms blogging on a regular basis. Because our staff is completely dedicated to serving our clients, it is sometimes difficult to make sure our voice isn’t drowned out by the firms with more people doing the shouting. This Oculus blog gives us a great equalizer when it comes to getting our ideas into the digital marketplace.

One of the main reasons anyone starts a blog is to show off, and we are not going to stray too far from the traditional blogger rites of braggadocio. Periodically we will post articles about projects we worked on, our extensive experience using Revit, and the impressive resumes of our market leaders. Blogging also gives us a chance to listen and/or debate with those who might not see eye-to-eye with what they read.  

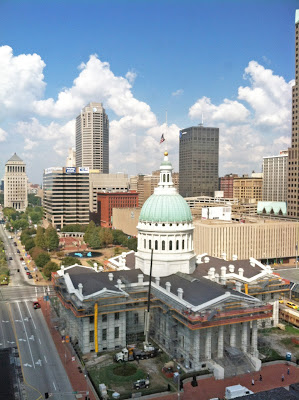
Oculus Blog, Old Courthouse, Oculus Inc Blog, Oculus, Downtown, St Louis, Saint Louis
Old Courthouse Construction View from the Oculus Office

But fear not, this blog is not just some shameless self-promotional tool. We are actually interested in generating useful content to broaden the scope of how people view our field. Instead of just talking about the technical details of a building, we want to dive into other factors and topics surrounding it. Understanding the social, economic, and environmental impact a structure has are all just as important to us as knowing the schematic design square footage.

Topics could run the gamut of technical issues such as procurement automation as part of the design process, to current events such as the future use of stadiums and venues constructed for the 2012 London Olympics, or even just a photo of a certain piece of architecture we simply think is “cool.” Stay tuned to the Oculus blog in the coming weeks, months, and years for more updates, original content, photos, and opinions from the staff at Oculus Inc.

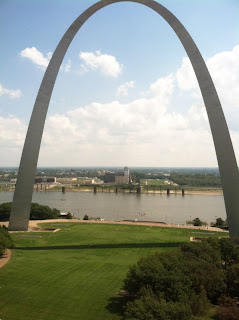
Oculus Blog, St Louis Arch, Oculus Inc Blog, Arch, Downtown St. Louis
A View of the Gateway Arch from the Oculus Office Balcony